NicholePowell

BEDS4
BATHS3 full
SQUARE FEET2,175
MLS#917548
STATUSActive
PROPERTY TYPEResidential - Condominium
SUBDIVISIONBridgewater Pointe
Property Description
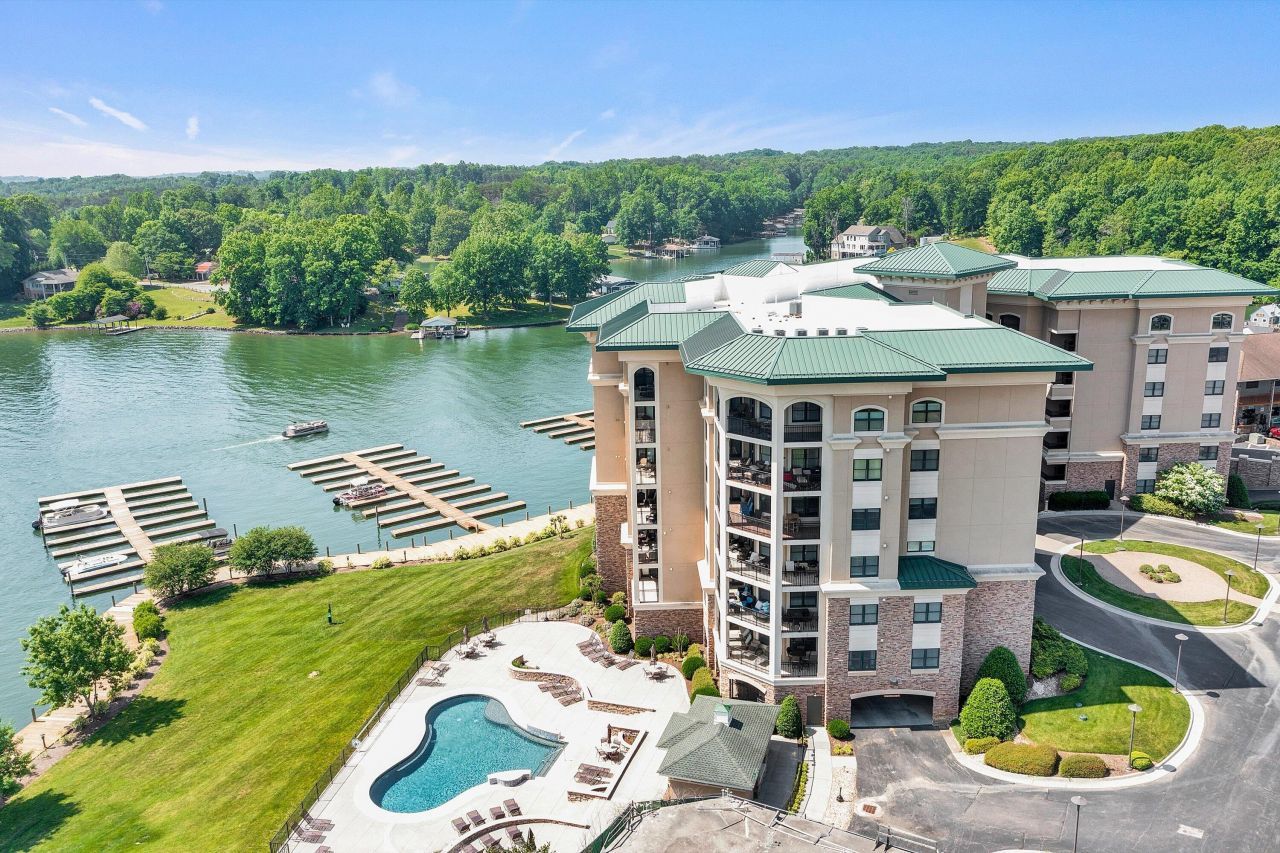
Beautiful 4th floor, end W/F condo features 4 BR, 3 full BA. End unit condo, located in one of the most desirable gated lakefront comm. Exquisite gourmet kitchen w/high end appliances, granite countertops, breakfast bar, & dining area. Living room is filled w/natural light w/Walls of Windows, a gas FP, beautiful H/F floors, & leads to the expansive wraparound deck. Open floor plan, an opulent Primary Suite, sitting area, walk-in closet, Jacuzzi, double sinks. 2 guest BR w/ Jack & Jill BA, guest BR, full BA & laundry room. Wraparound covered deck overlooking SML is perfect for entertaining. Enjoy the pool overlooking the lake & MTN. 'Leased'' boat slip ''Wait List'' Public Day Docks, Boardwalk. Short Term Rentals. Easy Walk to Bridgewater Plaza. Owners boat for sale. Boat slip for lease.
Property Features
Property Type: Residential - Condominium
Cooling: Heat Pump Electric
Fireplaces: 1
Heating: Heat Pump Electric
Taxes: $2,926
Year Built: 2006
Amenities
Bookcases
Ceiling Fan(s)
Whirlpool Bath
Feature Descriptions
Appliances: Microwave Oven (Built In)
Channel Marker: R-28
Days on Site: 477
Exterior: Synthetic Stucco
Exterior Door(s): Full View, Sliding
Fireplace Location: Living Room, Gas Log
Floor: Carpet, Tile
Lot: Level, Views
Miscellaneous Features: Maint-Free Exterior, Paved Road
Porch: Covered Porch, Deck
Sewer: Public Sewer
Special View Info: Lake, Mountain(s), Sunrise
Water: Public
Window: Insulated Windows, Tilt-In
Local Schools
High School: Franklin County
Middle School: Ben Franklin Middle
Elementary School: Dudley
Listed By / Shown By
Listed By
Agency Name: RE/MAX LAKEFRONT REALTY INC
Shown By
Agent Name: Nichole Powell
Agent Phone: (540) 588-5400
Agency Title: MKB, REALTORS

Estimate Your Payment
Estimated Payment
$ 2,066.31 per month $1,611.31 Principal & Interest $243.83 Property Tax $211.17 Homeowner's InsuranceChange Payment Information
CONTACT ME


Privacy Policy / DMCA Notice / ADA Accessibility


This site is hosted, designed and copyright
© 1994 - 2026 by
Delta Media Group, Inc. -- Patent Pending --
100 Bridgewater Pointe Pl, Unit 401 | MLS# 917548
This condo located at 100 Bridgewater Pointe Pl, Unit 401, Moneta, VA 24121 is currently listed for sale with an asking price of $724,000. This property was built in 2006 and has 4 bedrooms and 3 full baths with 2175 sq. ft. Bridgewater Pointe Pl, Unit 401 is located in the Bridgewater Pointe subdivision. Search Bridgewater Pointe real estate on www.nicholeatthelake.com today.