NicholePowell

BEDS4
BATHS3 full 1 partial
SQUARE FEET2,528
MLS#929837
STATUSActive
PROPERTY TYPEResidential - Single Family
Property Description
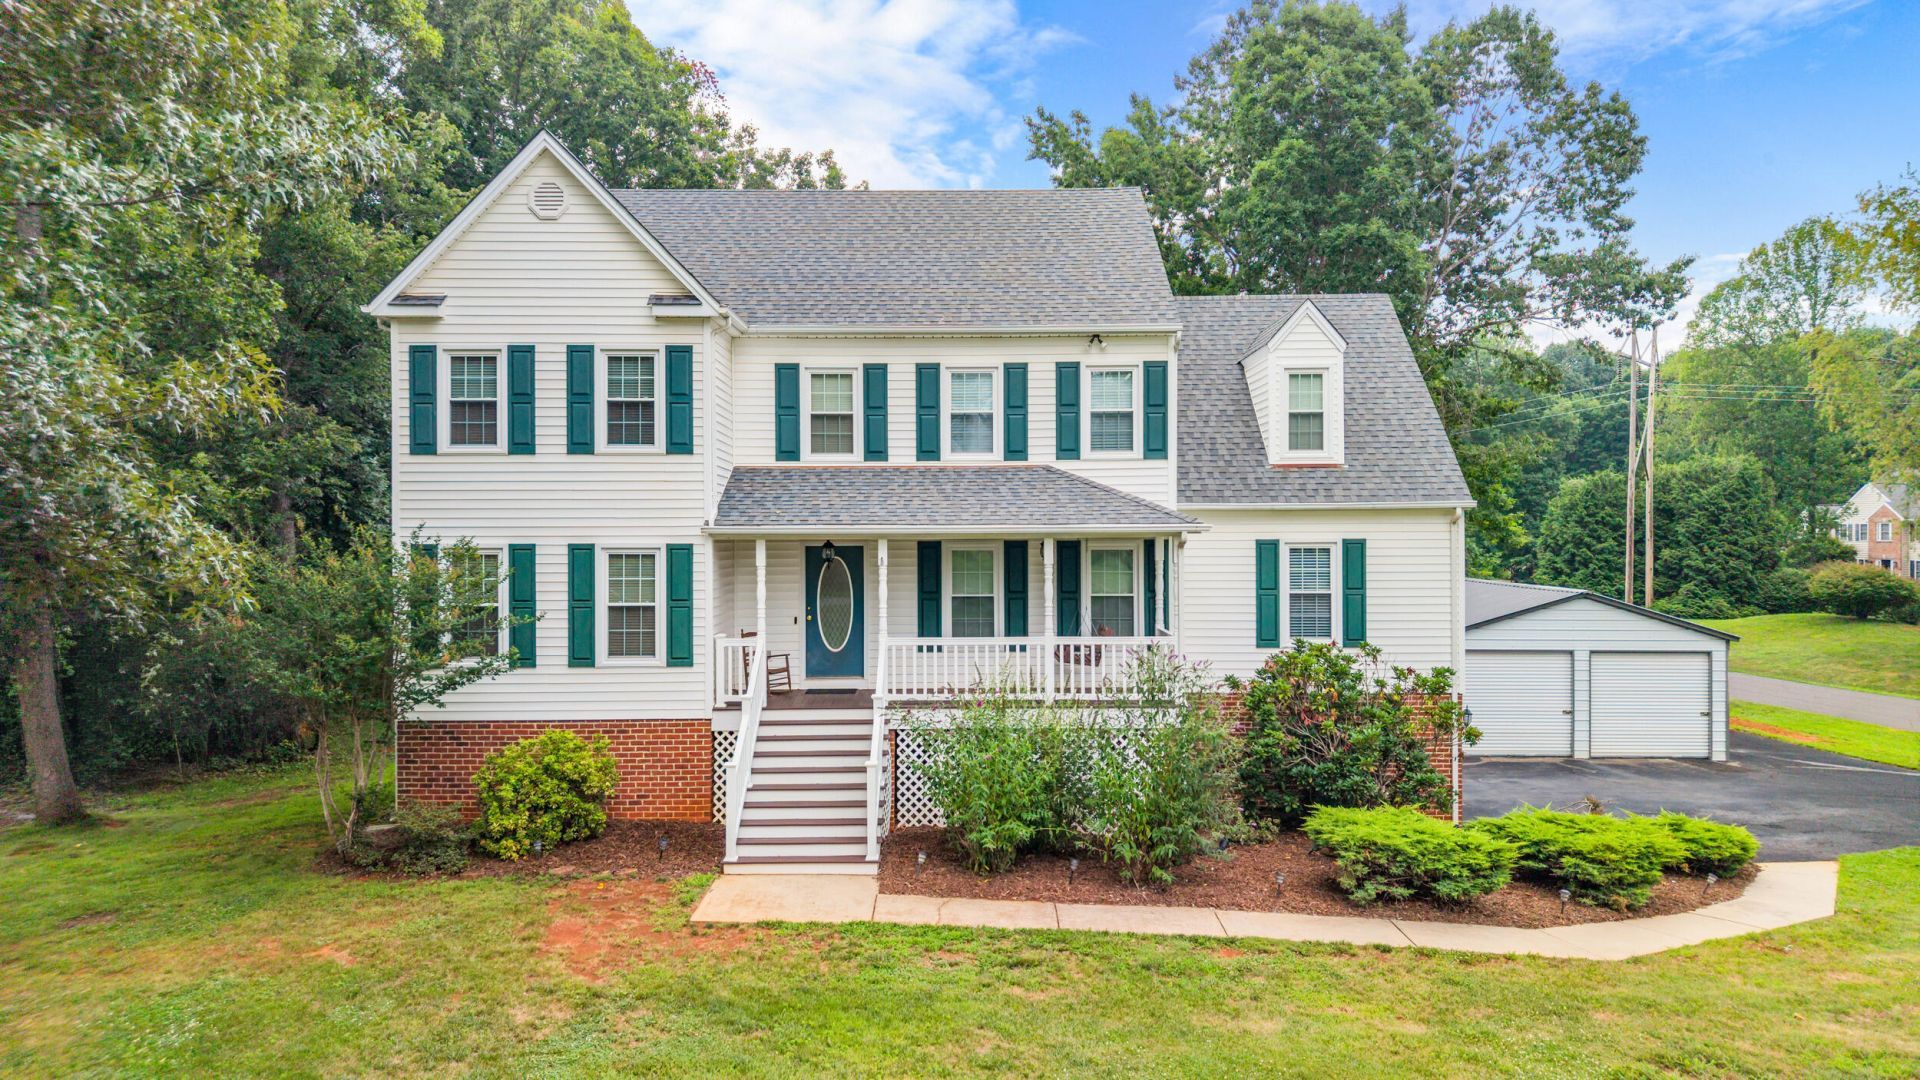
Beautiful Peters Estates ONE owner home with over 2500 square feet with main level and upper-level primary suites on 0.81 acre on corner lot. Main level offers formal living room, formal dining room, half bath and eat in kitchen with concrete counter tops open to den with fireplace, primary suite with double sinks and walk-in closet, and screened in porch for morning coffee and evening relaxation. Second level with second primary bedroom having walk in closet and bath with jetted tub, shower, double sinks plus two spacious bedrooms, closet space and second level laundry room. Basement is climate controlled, with workshop, plumbed for additional bathroom, storage, two car garage and walk out patio, an additional two car detached garage & shed for more storage. Front Porch with Trex decking.
Property Features
Property Type: Residential - Single Family
Basement: Yes
Cooling: Heat Pump Electric
Fireplaces: 1
Heating: Heat Pump Electric
Home Style: 2 Story
Lot Size: 0.81 Acres
Stories: 2.0
Taxes: $1,535
Year Built: 1998
Amenities
Attic Fan
Ceiling Fan(s)
Skylight
Walk-In Closet(s)
Whirlpool Bath
Garden Space
Patio
Paved Driveway
Feature Descriptions
Appliances: Dishwasher, Microwave Oven (Built In), Range Electric, Refrigerator
Exterior: Vinyl
Exterior Door(s): French
Fireplace Location: Den, Gas Log
Floor: Carpet, Vinyl, Wood
Lot: Level
Lot Dimensions: 0.81 acre(s)
Miscellaneous Features: Paved Road, Underground Util
Parking: Primary Covered: Garage Attached
Porch: Front Porch, Screened Porch
Sewer: Private Septic
Water: Public
Window: Insulated
Local Schools
High School: Jefferson Forest
Middle School: Forest Middle
Elementary School: New London Academy
Listed By / Shown By
Listed By
Agency Name: REALTY ONE GROUP LEADING EDGE
Agency Phone: (434) 544-0100
Shown By
Agent Name: Nichole Powell
Agent Phone: (540) 588-5400
Agency Title: MKB, REALTORS

Estimate Your Payment
Estimated Payment
$ 1,451.73 per month $1,170.43 Principal & Interest $127.92 Property Tax $153.39 Homeowner's InsuranceChange Payment Information
CONTACT ME


Privacy Policy / DMCA Notice / ADA Accessibility


This site is hosted, designed and copyright
© 1994 - 2026 by
Delta Media Group, Inc. -- Patent Pending --
1030 Briar Ridge Pl | MLS# 929837
This single family home located at 1030 Briar Ridge Pl, Forest, VA 24551 is currently listed for sale with an asking price of $525,900. This property was built in 1998 and has 4 bedrooms and 3 full and 1 partial baths with 2528 sq. ft. Search Forest real estate on www.nicholeatthelake.com today.