NicholePowell

BEDS4
BATHS2 full 1 partial
SQUARE FEET2,257
MLS#931117
STATUSActive
PROPERTY TYPEResidential - Single Family
SUBDIVISIONAshley Plantation
Property Description
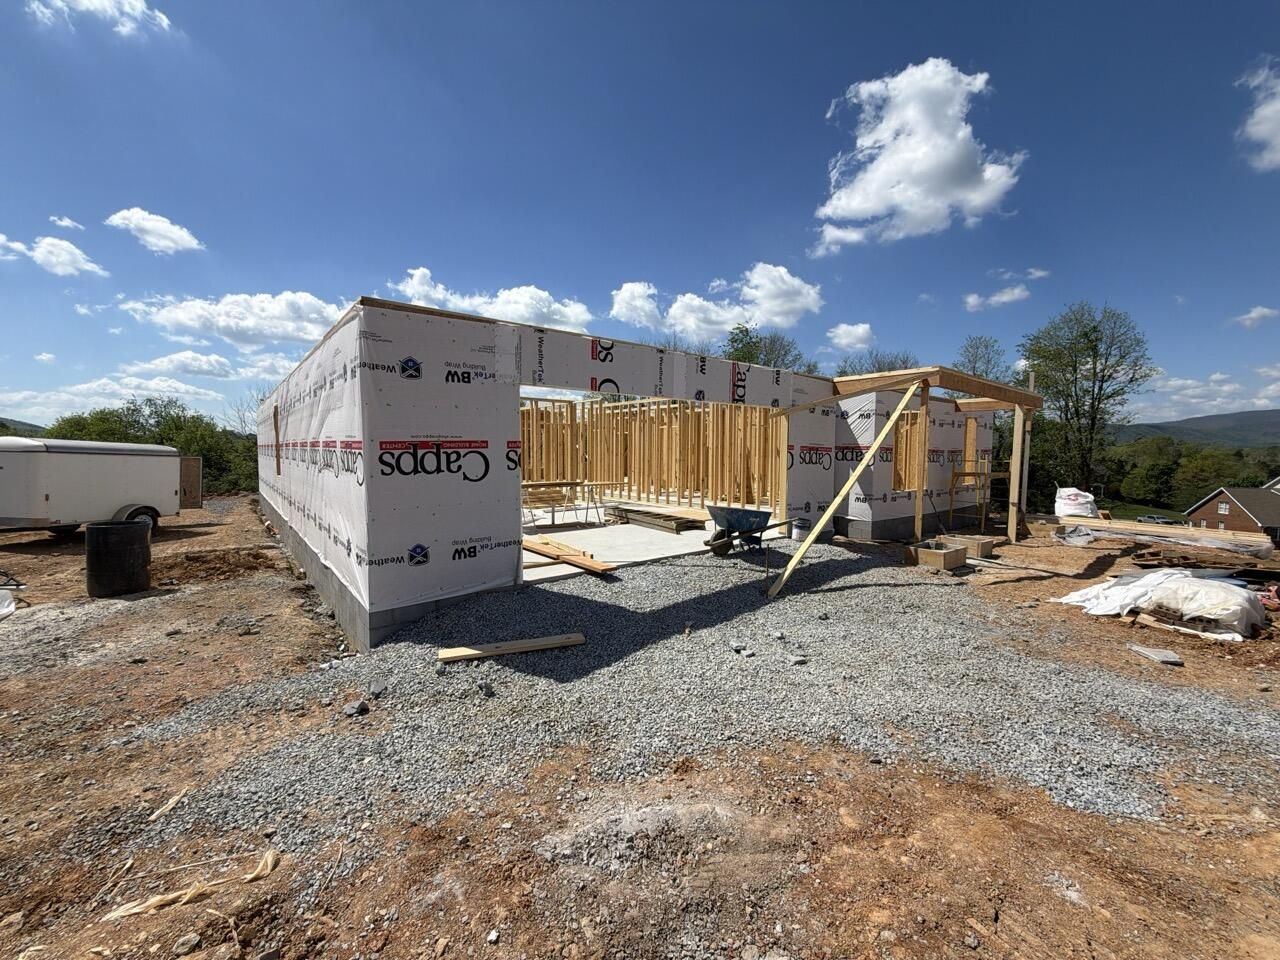
Beautiful Patio Home, Stunning New Construction One-Level Living on The Jackson of Ashley with more to come on the newest street to be built on in Ashley Plantation. This new neighborhood w/mountain views offers a rare opportunity to own in one of Botetourt County's most sought-after communities. Built by a prominent, hands-on builder working w/you directly,to customize the home the way you want it. Need a screened in porch instead of patio? We can do it. Pick your brick, granite, colors, layout, & more! The Builder's Father developed some of the first homes here! This is a legacy opportunity with amazing craftsmanship! *Brochure available of finishes & options, come tour today! Builder is happy to meet with you and discuss options. *We have 28 The Jackson of Ashley DR Daleville, VA 24083 MLS# 925544 finished and available for sale now as well with 5 bedrooms, it can be toured or purchased to give an idea of your new home to be built!
Property Features
Property Type: Residential - Single Family
Basement: Yes
Cooling: Central Air, Heat Pump Gas
Heating: Heat Pump Gas
Home Style: Patio
Lot Size: 0.81 Acres
Year Built: 2026
Amenities
Ceiling Fan(s)
Storage
Walk-In Closet(s)
Garden Space
Feature Descriptions
Appliances: Microwave Oven (Built In)
Days on Site: 3
Exterior: Brick, Vinyl Siding
Exterior Door(s): Insulated Storm, Insulated
Fireplace Location: Living Room
Floor: Carpet, Wood
Lot: Sloped Down, Level
Lot Dimensions: 0.81 acre(s)
Miscellaneous Features: Cable TV, New Construction
Porch: Front Porch, Patio
Sewer: Public Sewer
Special View Info: Sunrise, Sunset
Water: Public
Window: Insulated Windows, Tilt-In
Local Schools
High School: Lord Botetourt
Middle School: Read Mountain
Elementary School: Troutville
Listed By / Shown By
Listed By
Agency Name: WALKER REAL ESTATE SOLUTIONS
Shown By
Agent Name: Nichole Powell
Agent Phone: (540) 588-5400
Agency Title: MKB, REALTORS

Estimate Your Payment
Estimated Payment
$ 1,759.55 per month $1,555.67 Principal & Interest $0.00 Property Tax (data not provided by mls) $203.88 Homeowner's InsuranceChange Payment Information
CONTACT ME


Privacy Policy / DMCA Notice / ADA Accessibility


This site is hosted, designed and copyright
© 1994 - 2026 by
Delta Media Group, Inc. -- Patent Pending --
136 Jackson Dr | MLS# 931117
This single family home located at 136 Jackson Dr, Daleville, VA 24083 is currently listed for sale with an asking price of $699,000. This property was built in 2026 and has 4 bedrooms and 2 full and 1 partial baths with 2257 sq. ft. Jackson Dr is located in the Ashley Plantation subdivision. Search Ashley Plantation real estate on www.nicholeatthelake.com today.