NicholePowell

BEDS3
BATHS3 full
SQUARE FEET2,960
MLS#930124
STATUSActive
PROPERTY TYPEResidential - Single Family
Property Description
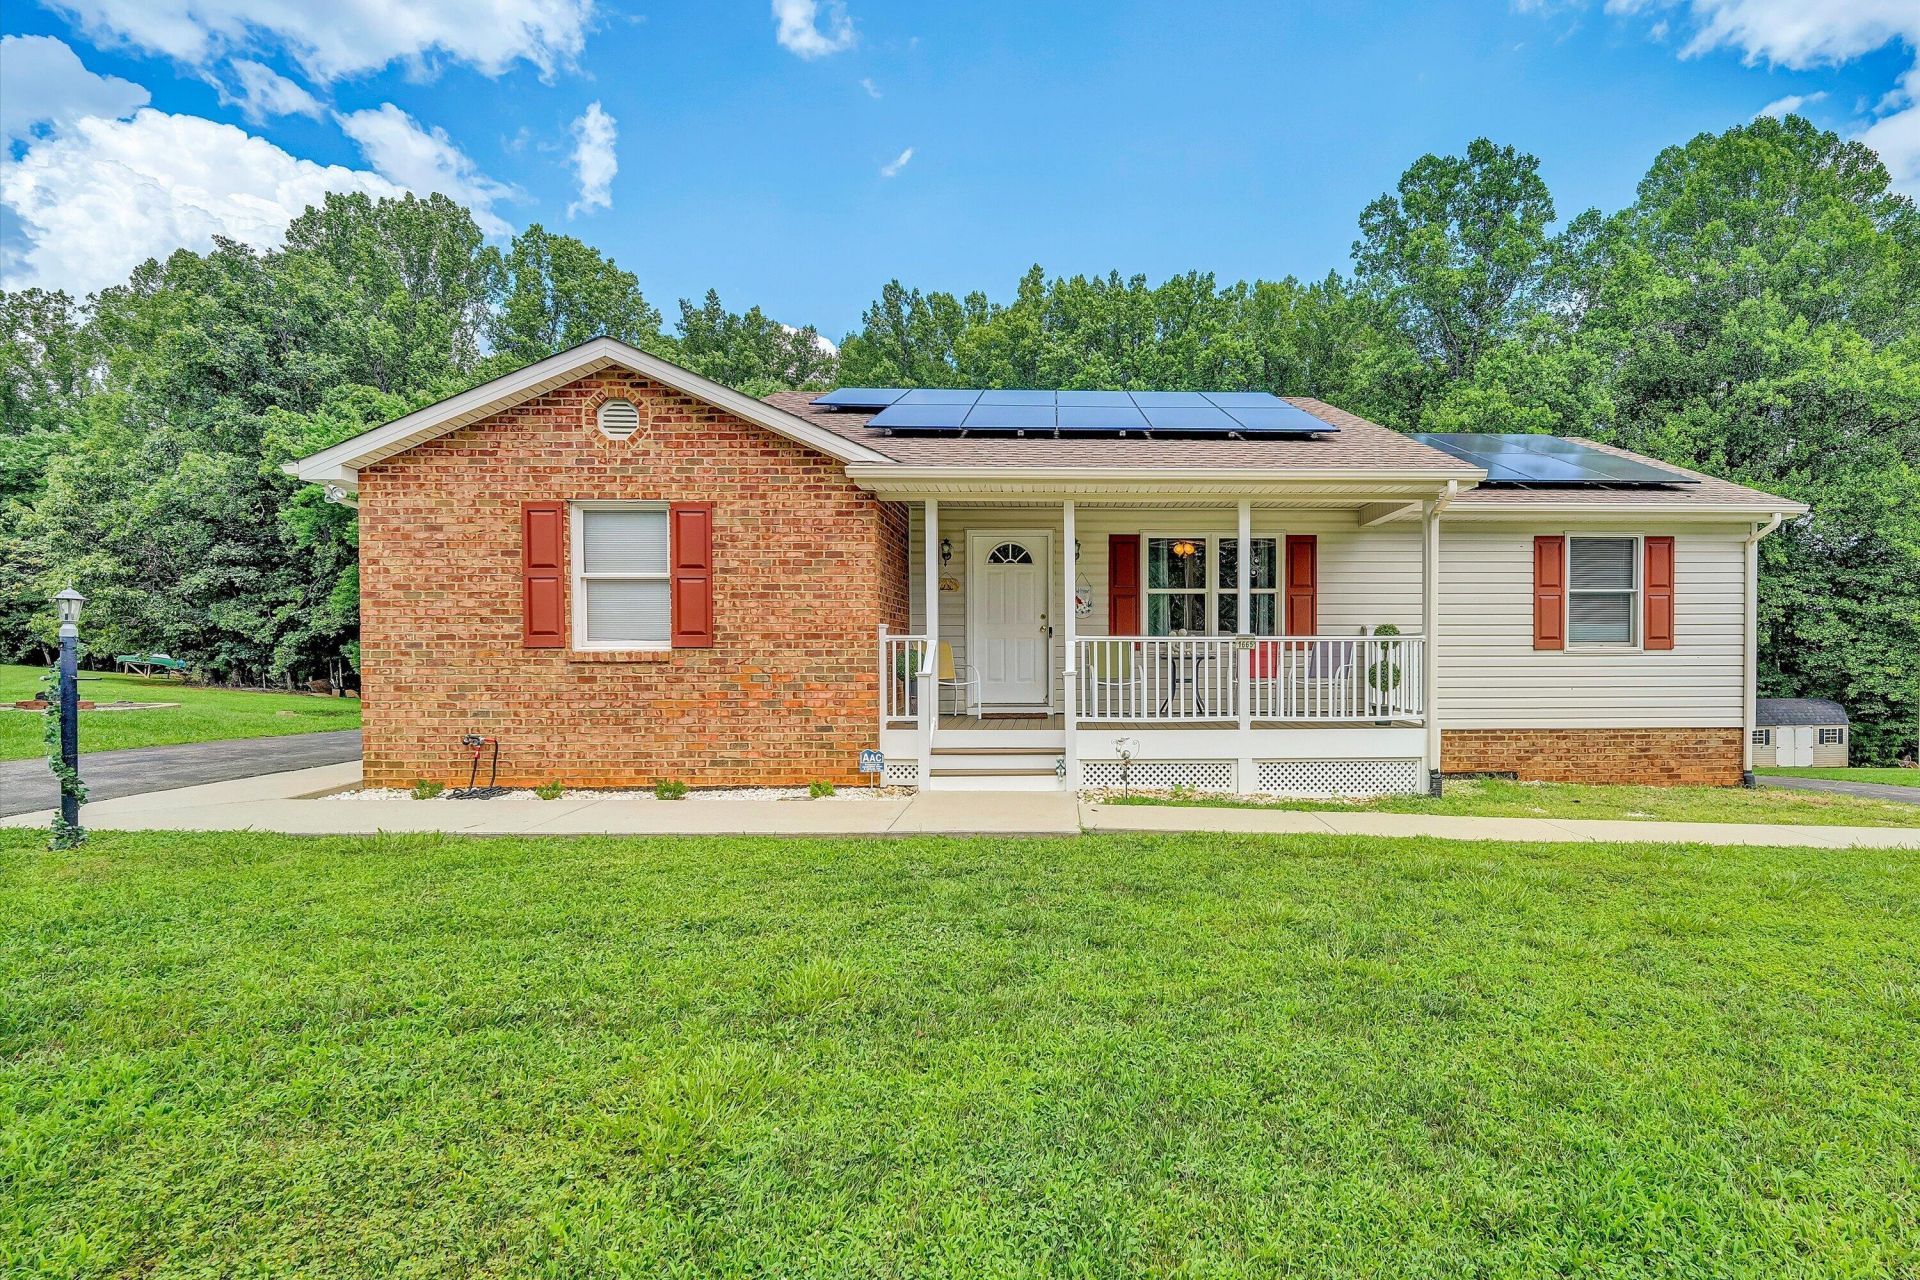
Welcome to 1665 Bellevue Road -- a beautifully updated home in the heart of Forest that offers far more living space than you'd expect. The main level greets you with brand-new luxury vinyl plank flooring throughout, giving every room a fresh, cohesive, move-in-ready feel. Three bedrooms and three full baths mean there's room to spread out and plenty of flexibility for however you live.Downstairs, the fully finished basement is the real bonus: a comfortable second living area, a full bathroom, and two versatile rooms ready to become a home office, guest space, gym, or hobby room. An unfinished workshop with double doors to the outside makes hauling in projects, tools, or gear effortless. Outside, the fully paved driveway leads to an oversized two-car carport -- deep enough for a traile and tall enough to shelter a camper -- plus a storage shed for everything else. Solar panels through Palmetto (with AEP) convey with an assumable lease and deliver meaningful savings on monthly power bills. The roof is just four years old, so the big-ticket items are already handled.Updated, versatile, and genuinely low-maintenance -- this one checks the boxes buyers keep asking for. Schedule your private showing today.
Property Features
Property Type: Residential - Single Family
Basement: Yes
Cooling: Heat Pump Electric, Solar
Heating: Heat Pump Electric
Home Style: Ranch
Lot Size: 0.99 Acres
Stories: 1.0
Taxes: $1,310
Year Built: 2005
Amenities
Walk-In Closet(s)
Garden Space
Feature Descriptions
Appliances: Microwave Oven (Built In)
Days on Site: 37
Exterior: Brick, Vinyl Siding
Floor: Carpet, Tile, Wood, Laminate
Lot: Gentle Sloping
Lot Dimensions: 0.99 acre(s)
Miscellaneous Features: Paved Road
Porch: Front Porch, Deck
Sewer: Private Septic
Special View Info: Sunset
Water: Public
Window: Tilt-In, Drapes
Local Schools
High School: Jefferson Forest
Middle School: Forest Middle
Elementary School: New London Academy
Listed By / Shown By
Listed By
Agency Name: MKB, REALTORS®

Shown By
Agent Name: Nichole Powell
Agent Phone: (540) 588-5400
Estimate Your Payment
Estimated Payment
$ 1,178.99 per month $945.87 Principal & Interest $109.17 Property Tax $123.96 Homeowner's InsuranceChange Payment Information
CONTACT ME


Privacy Policy / DMCA Notice / ADA Accessibility


This site is hosted, designed and copyright
© 1994 - 2026 by
Delta Media Group, Inc. -- Patent Pending --
1665 Bellevue Rd | MLS# 930124
This single family home located at 1665 Bellevue Rd, Forest, VA 24551 is currently listed for sale by MKB, REALTORS®, with an asking price of $425,000. This property was built in 2005 and has 3 bedrooms and 3 full baths with 2960 sq. ft. Search Forest real estate on www.nicholeatthelake.com today.