NicholePowell

BEDS3
BATHS2 full
SQUARE FEET1,620
MLS#931282
STATUSActive
PROPERTY TYPEResidential - Single Family
SUBDIVISIONCamelot
Property Description
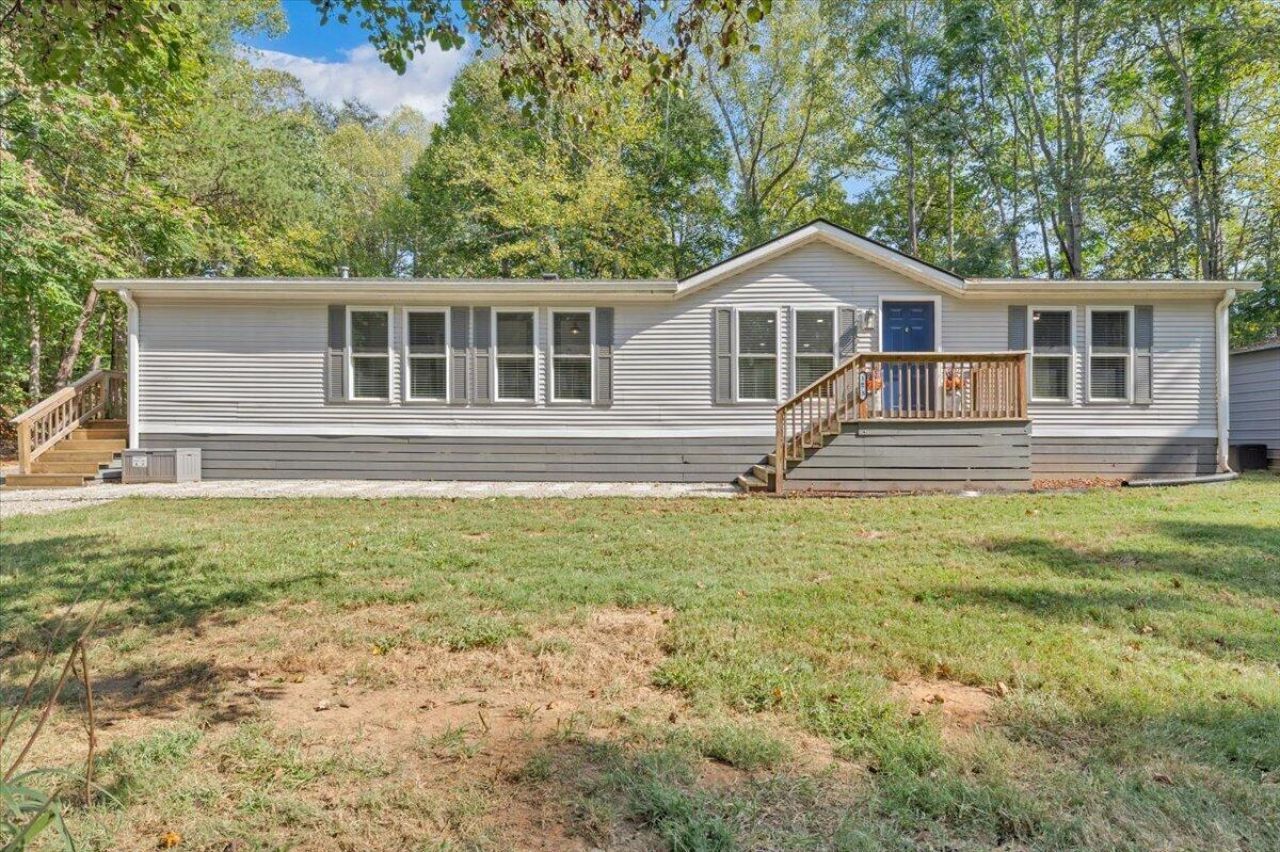
Privacy, acreage, and over $100,000 in updates. All the work has been done for you! Tucked away on a private road, this 3-bedroom, 2-bath home sits on 7.52 wooded acres, offering a peaceful setting with plenty of wildlife, including deer and turkey. Extensive updates completed from late 2023 through early 2024 include a new roof, heat pump, windows, sliding glass door, LVP flooring throughout, and beautifully updated bathrooms. The updated kitchen features stainless steel appliances, tile backsplash, and an impressive 10-foot island with plenty of space for entertaining. The 60-inch refrigerator/freezer combination offers added versatility, with either side able to convert between refrigerator and freezer use. Mini-split systems in the main living area and primary bedroom provide an additional heating and cooling source. Outside, you'll find a detached 20x20 two-car garage/workshop with a concrete floor, plus a 50-amp RV hookup. With major improvements already completed, wooded acreage, privacy, and room to enjoy the outdoors, this property is ready for its next owner to simply move in and enjoy.
Property Features
Property Type: Residential - Single Family
Cooling: Heat Pump Electric, Ductless
Heating: Heat Pump Electric, Ductless
Lot Size: 7.52 Acres
Taxes: $606
Year Built: 2000
Amenities
Ceiling Fan(s)
Storage
Walk-In Closet(s)
Feature Descriptions
Appliances: Microwave Oven (Built In)
Days on Site: 1
Exterior Door(s): Insulated
Floor: Luxury Vinyl Plank
Lot: Wooded
Lot Dimensions: 7.52 acre(s)
Miscellaneous Features: Private Road
Porch: Front Porch, Rear Porch, Side Porch, Deck
Sewer: Private Septic
Water: Private Well
Window: Insulated Windows, Tilt-In
Wooded: Yes
Local Schools
High School: Staunton River
Middle School: Staunton River
Elementary School: Goodview
Listed By / Shown By
Listed By
Agency Name: REAL BROKER LLC - MCLEAN
Shown By
Agent Name: Nichole Powell
Agent Phone: (540) 588-5400
Agency Title: MKB, REALTORS

Estimate Your Payment
Estimated Payment
$ 793.08 per month $656.54 Principal & Interest $50.50 Property Tax $86.04 Homeowner's InsuranceChange Payment Information
CONTACT ME


Privacy Policy / DMCA Notice / ADA Accessibility


This site is hosted, designed and copyright
© 1994 - 2026 by
Delta Media Group, Inc. -- Patent Pending --
1675 Ashley Dr | MLS# 931282
This single family home located at 1675 Ashley Dr, Hardy, VA 24101 is currently listed for sale with an asking price of $295,000. This property was built in 2000 and has 3 bedrooms and 2 full baths with 1620 sq. ft. Ashley Dr is located in the Camelot subdivision. Search Camelot real estate on www.nicholeatthelake.com today.