NicholePowell

BEDS4
BATHS3 full
SQUARE FEET3,904
MLS#930927
STATUSActive
PROPERTY TYPEResidential - Single Family
SUBDIVISIONThe Reserve at Westlake
Property Description
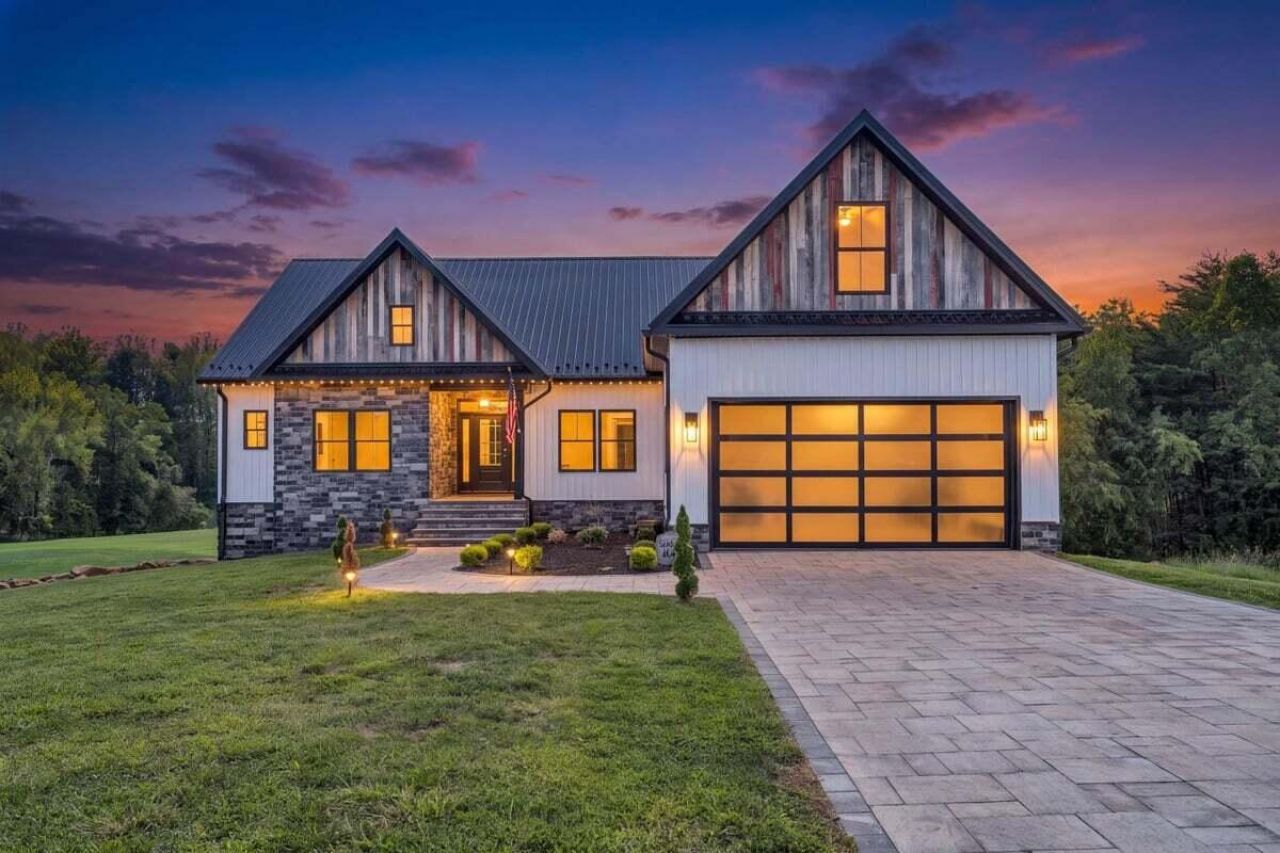
Welcome to modern luxury on the Copper Cove Golf Course. Built in 2024 and just under 4,000 finished square feet, this exceptional residence pairs meticulous craftsmanship with a stunning resort-style setting. Inside, ceilings ranging from 10 to 12 and 14 feet create an expansive atmosphere throughout the home. Designed for seamless everyday living and entertaining, the open-concept layout features premium granite countertops and is accented by high-end finishes.Step outside to your own private paradise, where a brand-new saltwater pool complete with three custom waterfalls takes center stage. The expansive stamped concrete and paver patio is framed by four integrated gas fire pits. An extraordinary blend of sophisticated indoor living and unmatched outdoor leisure awaits.- *ALL PERSONAL PROPERTY CONVEYS (besides wall decor) including: outdoor furniture, indoor/outdoor TVS, outdoor trees, lights, grills, everything in game room, pool table, gym equipment.
Property Features
Property Type: Residential - Single Family
Basement: Yes
Cooling: Heat Pump Electric
Fireplaces: 5
Heating: Heat Pump Electric
Home Style: Ranch
Lot Size: 0.42 Acres
Stories: 1.0
Taxes: $2,702
Year Built: 2024
Amenities
Outdoor Grill
Gas Grill & Line
Feature Descriptions
Days on Site: 4
Exterior: Stone, Vinyl Siding
Fireplace Location: Other, Gas Log
Floor: Tile, Luxury Vinyl Plank
Lot: On Golf Course
Lot Dimensions: 0.42 acre(s)
Porch: Deck, Patio
Sewer: Private Septic
Special View Info: Golf Course
Water: Public
Local Schools
High School: Franklin County
Middle School: Ben Franklin Middle
Elementary School: Dudley
Listed By / Shown By
Listed By
Agency Name: RED KEY REALTY INC
Shown By
Agent Name: Nichole Powell
Agent Phone: (540) 588-5400
Agency Title: MKB, REALTORS

Estimate Your Payment
Estimated Payment
$ 2,528.43 per month $2,036.39 Principal & Interest $225.17 Property Tax $266.88 Homeowner's InsuranceChange Payment Information
CONTACT ME


Privacy Policy / DMCA Notice / ADA Accessibility


This site is hosted, designed and copyright
© 1994 - 2026 by
Delta Media Group, Inc. -- Patent Pending --
173 Bentgrass Dr | MLS# 930927
This single family home located at 173 Bentgrass Dr, Hardy, VA 24101 is currently listed for sale with an asking price of $915,000. This property was built in 2024 and has 4 bedrooms and 3 full baths with 3904 sq. ft. Bentgrass Dr is located in the The Reserve at Westlake subdivision. Search The Reserve At Westlake real estate on www.nicholeatthelake.com today.