NicholePowell

BEDS4
BATHS3 full
SQUARE FEET3,402
MLS#931111
STATUSActive
PROPERTY TYPEResidential - Single Family
SUBDIVISIONRaleigh Court
Property Description
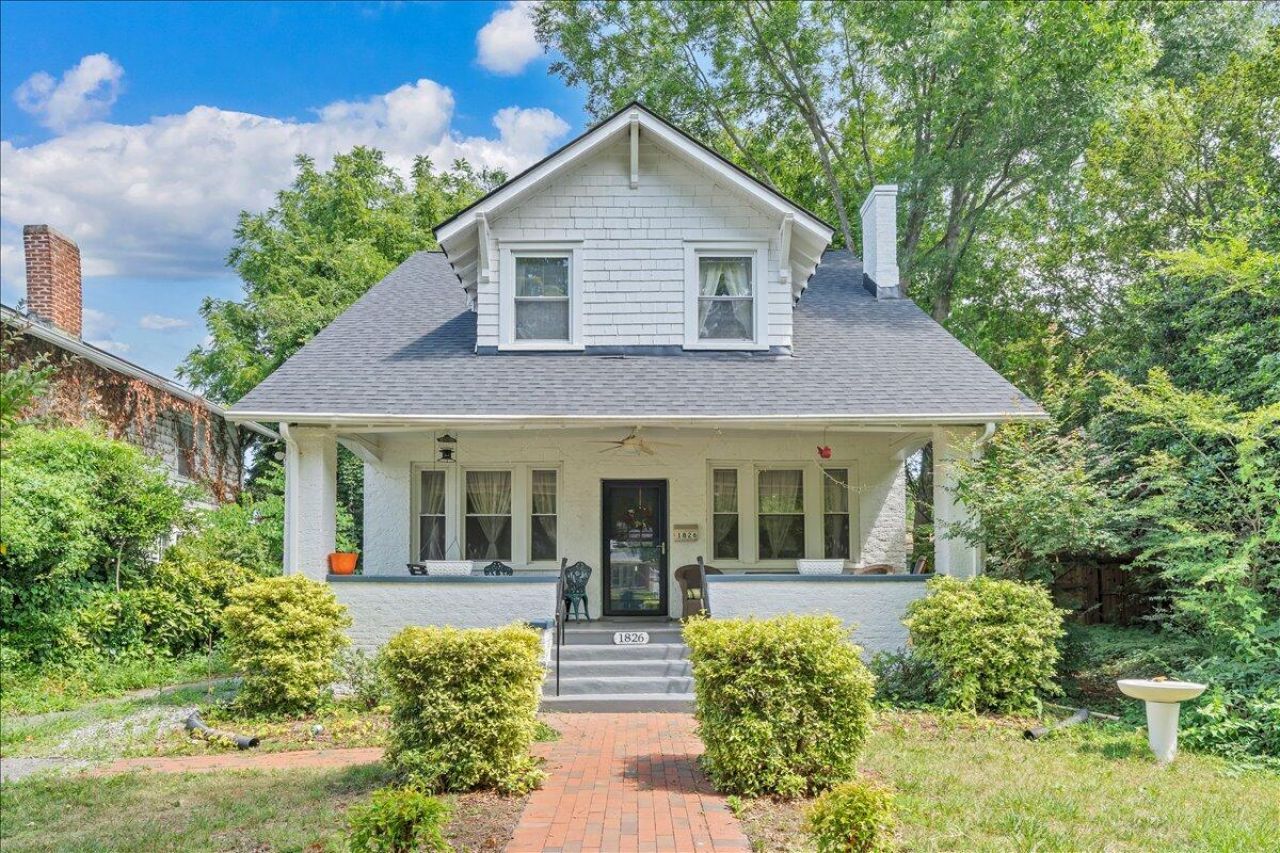
WELCOME TO 1826 ARLINGTON RD SW, ROANOKE IN HEART OF RALEIGH COURT. HOME FEATURE OVERSIZED ENTRANCE LEVEL SUITE, EAT IN KITCHEN, GREAT ROOM, DINING AND LIVING ROOMS, OFFICE AND WET BAR. IN THE LAST 2 YEARS MANY RECENT UPGRADES HAVE BEEN ADDED INCLUDING ROOF AND GUTTERS, NEW 200 AMP ELECTRICAL PANEL WITH GENERATOR, UPGRADES TO MASTER SUITE BATH WITH NEW TOILET AND VANITY, NEW KITCHEN FAUCET & REFRIGERATOR, REPLACEMENT WINDOWS THROUGHOUT, GAS LOG FIREPLACE, RECENT CLOTHES WASHER AND DRYER ON LIVING LEVEL.A SUMP PUMP SYSTEM WITH A COMMERCIAL BATTERY BACKUP. A NEW SEWER LINE INSTALL IN 2026. NEW TREX DECK WITH A DETACHED GARAGE ALL TO A LEVEL FENCED LOT.
Property Features
Property Type: Residential - Single Family
Basement: Yes
Cooling: Central Air
Fireplaces: 1
Heating: Baseboard Gas, Radiator Gas Heat
Lot Size: 0.23 Acres
Taxes: $5,254
Year Built: 1925
Amenities
Wet Bar
Feature Descriptions
Appliances: Microwave Oven (Built In)
Days on Site: 3
Exterior: Brick, Vinyl Siding
Fireplace Location: Living Room, Gas Log
Floor: Slate, Wood
Lot: Level
Lot Dimensions: 0.23 acre(s)
Miscellaneous Features: Cable TV, Maint-Free Exterior
Porch: Front Porch, Rear Porch, Deck
Sewer: Public Sewer
Water: Public
Window: Tilt-In, Skylight(s)
Local Schools
High School: Patrick Henry
Middle School: James Madison
Elementary School: Wasena
Listed By / Shown By
Listed By
Agency Name: RE/MAX REAL ESTATE ONE
Shown By
Agent Name: Nichole Powell
Agent Phone: (540) 588-5400
Agency Title: MKB, REALTORS

Estimate Your Payment
Estimated Payment
$ 1,948.05 per month $1,335.23 Principal & Interest $437.83 Property Tax $174.99 Homeowner's InsuranceChange Payment Information
CONTACT ME


Privacy Policy / DMCA Notice / ADA Accessibility


This site is hosted, designed and copyright
© 1994 - 2026 by
Delta Media Group, Inc. -- Patent Pending --
1826 Arlington Rd Sw | MLS# 931111
This single family home located at 1826 Arlington Rd Sw, Roanoke, VA 24015 is currently listed for sale with an asking price of $599,950. This property was built in 1925 and has 4 bedrooms and 3 full baths with 3402 sq. ft. Arlington Rd Sw is located in the Raleigh Court subdivision. Search Raleigh Court real estate on www.nicholeatthelake.com today.