NicholePowell

BEDS3
BATHS2 full
SQUARE FEET2,232
MLS#927253
STATUSActive
PROPERTY TYPEResidential - Single Family
SUBDIVISIONNorth Hills
Property Description
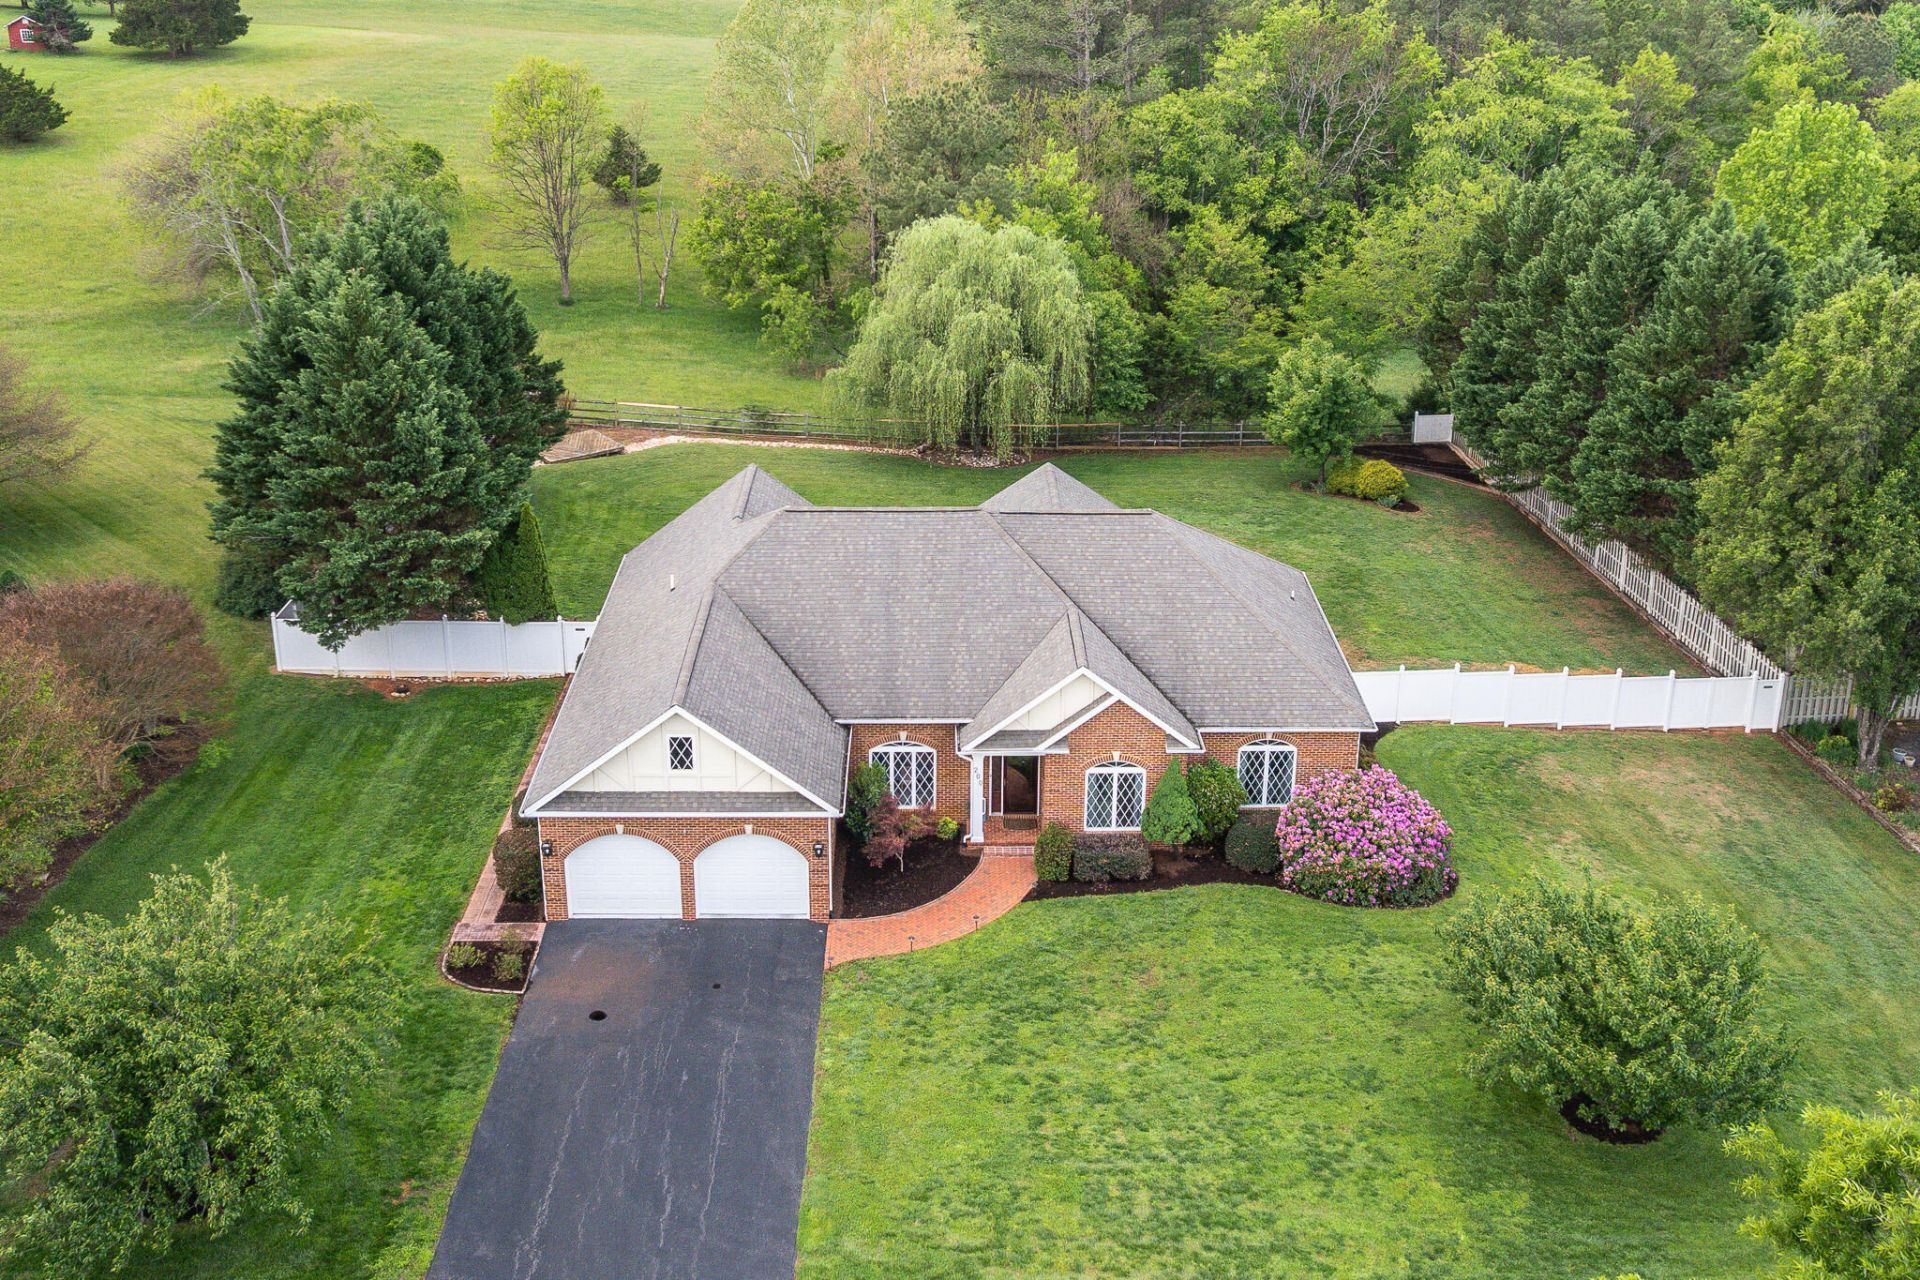
Private 0.8 AC lot, well-maintained home w/mtn. views, the perfect blend of space, comfort & serene surroundings. 3 BR & 2 full BA's, the layout is inviting & highly functional. Spacious, updated kitchen w/granite countertops & abundant cabinetry w/pullout shelves, ideal for ease of cooking, gathering & everyday living. Adjoining eating area provides easy access to the screened porch & back patio, perfect for entertaining or relaxing.A sunroom welcomes you w/natural light, while the living area features a FP w/gas logs. Step outside to the screened porch to enjoy gorgeous views of the private fenced backyard. HVAC replaced in 2017, Rinnai Tankless propane water heater & electric water heater.
Property Features
Property Type: Residential - Single Family
Cooling: Heat Pump Electric
Fenced: Yes
Fireplaces: 1
Garage: 2 car attached
Heating: Heat Pump Electric
Home Style: 1 Story
Lot Size: 0.80 Acres
Taxes: $2,992
Year Built: 2005
Amenities
Ceiling Fan(s)
Storage
Walk-In Closet(s)
Fenced Yard
Patio
Paved Driveway
Sunroom
Feature Descriptions
Appliances: Dishwasher, Range Gas, Wall Oven
Days on Site: 83
Exterior: Brick
Fireplace Location: Gas Log, Living Room
Floor: Carpet, Tile - i.e. ceramic, Wood
Lot: Views
Lot Dimensions: 0.80 acre(s)
Miscellaneous Features: Maint-Free Exterior, Paved Road
Parking: Primary Covered: Garage Attached
Porch: Covered Porch, Front Porch, Screened Porch
Sewer: Private Septic
Special View Info: Mountain(s)
Water: Public
Window: Insulated
Local Schools
High School: Liberty High
Middle School: Liberty Middle
Elementary School: Bedford
Listed By / Shown By
Listed By
Agency Name: CENTURY 21 ALL-SERVICE
Agency Phone: (540) 586-5500
Shown By
Agent Name: Nichole Powell
Agent Phone: (540) 588-5400
Agency Title: MKB, REALTORS

Estimate Your Payment
Estimated Payment
$ 1,812.28 per month $1,381.85 Principal & Interest $249.33 Property Tax $181.10 Homeowner's InsuranceChange Payment Information
CONTACT ME


Privacy Policy / DMCA Notice / ADA Accessibility


This site is hosted, designed and copyright
© 1994 - 2026 by
Delta Media Group, Inc. -- Patent Pending --
200 North Branch Rd | MLS# 927253
This single family home located at 200 North Branch Rd, Bedford, VA 24523 is currently listed for sale with an asking price of $620,900. This property was built in 2005 and has 3 bedrooms and 2 full baths with 2232 sq. ft. North Branch Rd is located in the North Hills subdivision. Search North Hills real estate on www.nicholeatthelake.com today.