NicholePowell

BEDS2
BATHS2 full
SQUARE FEET1,331
MLS#928497
STATUSActive
PROPERTY TYPEResidential - Condominium
SUBDIVISIONThe Waterfront
Property Description
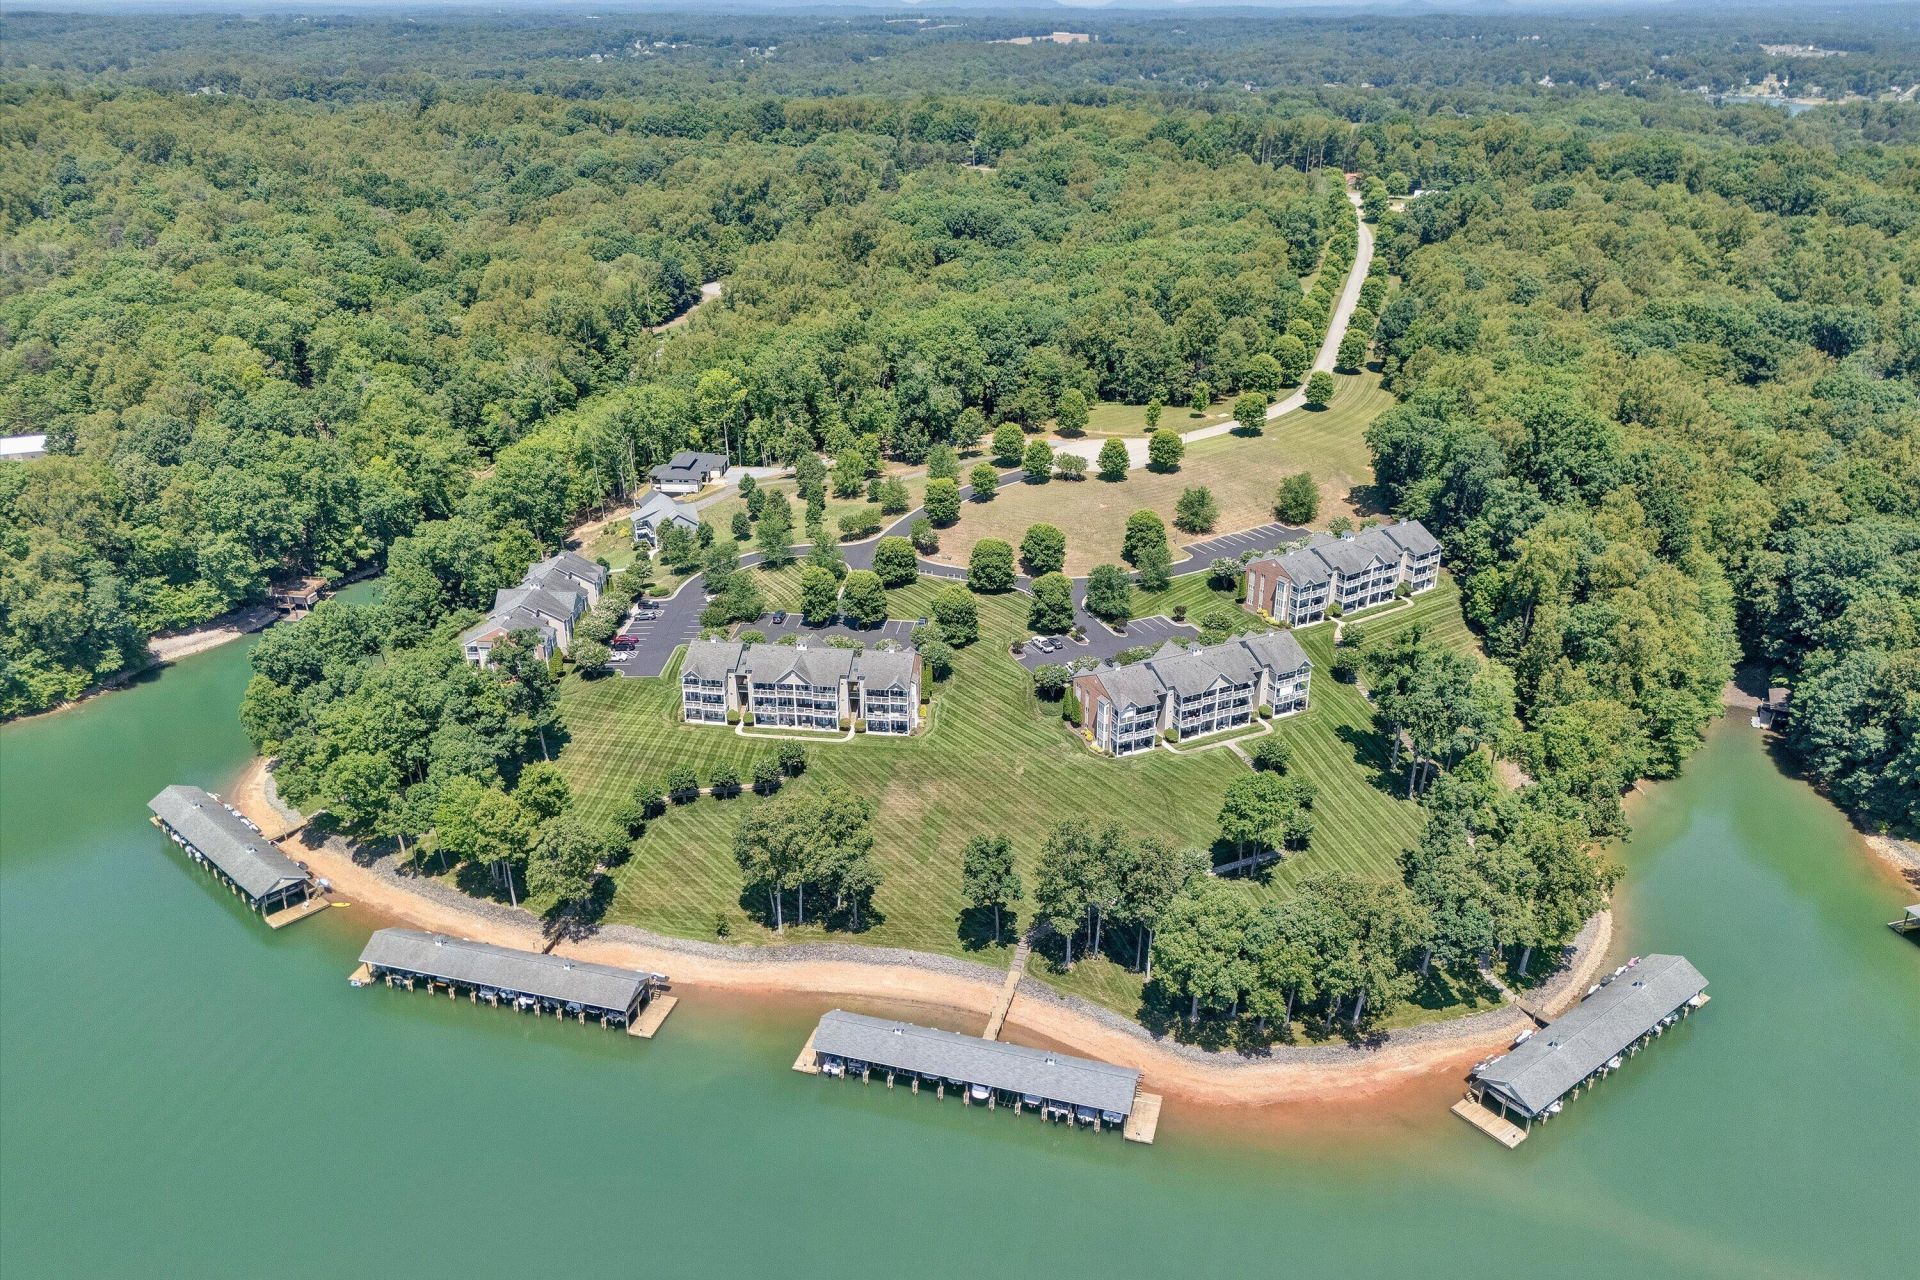
Step inside this immaculate, move-in ready 2BR/2BA walk-out level waterfront condo and be greeted by a wall of windows showcasing amazing, lake views of beautiful Smith Mountain Lake. Located in the premier, private waterfront community, The Waterfront. This home offers effortless single-level living. Features include a kitchen with breakfast bar, dining area, wet bar, welcoming foyer, laundry, large storage room, and a bright living room with a cozy gas fireplace. Step out to a spacious patio w/gas grill hook-up and easy access to your deeded covered boat slip with wireless electric lift & jet ski lift. Fully furnished. Membership is available to the premier Waterfront Country Club, which includes: 18-hole golf course, pool, tennis/pickleball, fitness room, and restaurant. Move in READY!
Property Features
Property Type: Residential - Condominium
Cooling: Heat Pump Electric
Fireplaces: 1
Heating: Heat Pump Electric
Taxes: $1,990
Year Built: 2004
Amenities
Ceiling Fan(s)
Storage
Wet Bar
Outdoor Grill
Nat Gas Line Outdoor
Feature Descriptions
Appliances: Microwave Oven (Built In)
Boat Dock: Floater, Stationary, Boat Hoist, Pers WaterCraft Lift
Days on Site: 91
Exterior: Brick, HardiPlank Type
Exterior Door(s): Full View, Sliding
Fireplace Location: Living Room, Gas Log
Floor: Carpet, Tile, Luxury Vinyl Plank
Lot: Gentle Sloping
Miscellaneous Features: Furnished, Maint-Free Exterior, Paved Road
Porch: Rear Porch, Covered Porch, Patio
Sewer: Shared Septic
Special View Info: Lake, Sunrise
Water: Public
Water Features: Cove, Riprap Shoreline
Local Schools
High School: Franklin County
Middle School: Ben Franklin Middle
Elementary School: Dudley
Listed By / Shown By
Listed By
Agency Name: RE/MAX LAKEFRONT REALTY INC
Shown By
Agent Name: Nichole Powell
Agent Phone: (540) 588-5400
Agency Title: MKB, REALTORS

Estimate Your Payment
Estimated Payment
$ 1,550.19 per month $1,223.95 Principal & Interest $165.83 Property Tax $160.40 Homeowner's InsuranceChange Payment Information
CONTACT ME


Privacy Policy / DMCA Notice / ADA Accessibility


This site is hosted, designed and copyright
© 1994 - 2026 by
Delta Media Group, Inc. -- Patent Pending --
295 S Pointe Shore Dr, Unit 102 | MLS# 928497
This condo located at 295 S Pointe Shore Dr, Unit 102, Moneta, VA 24121 is currently listed for sale with an asking price of $549,950. This property was built in 2004 and has 2 bedrooms and 2 full baths with 1331 sq. ft. S Pointe Shore Dr, Unit 102 is located in the The Waterfront subdivision. Search The Waterfront real estate on www.nicholeatthelake.com today.