NicholePowell

BEDS6
BATHS6 full 1 partial
SQUARE FEET7,179
MLS#931342
STATUSActive
PROPERTY TYPEResidential - Single Family
SUBDIVISIONCedar Ridge
Property Description
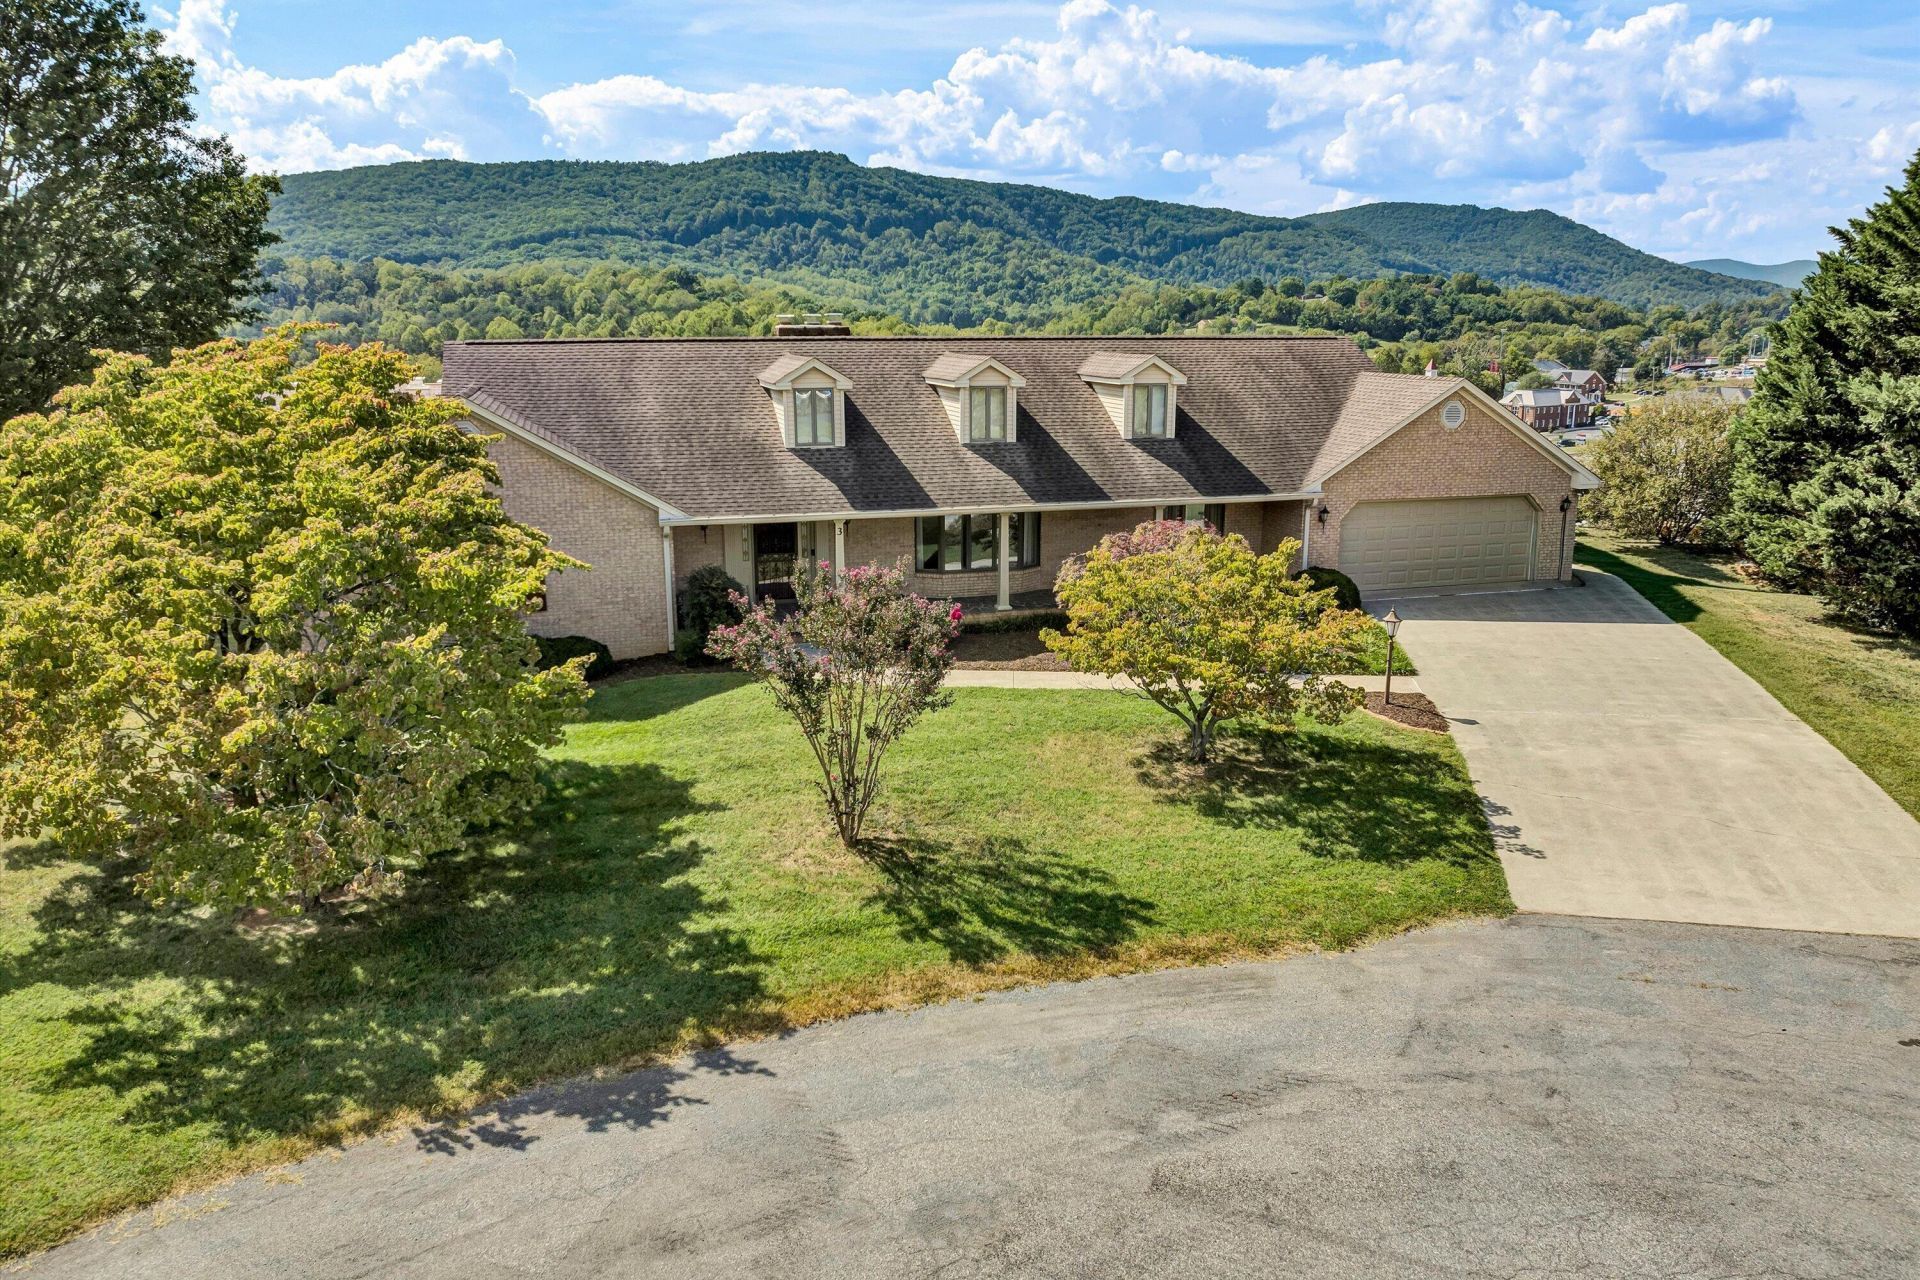
Beautiful custom-built home with plenty of room for everyone! Tucked away on a cul-de-sac with beautiful views, this truly one-of-a-kind property offers exceptional space and flexibility. The home is ideal for multi-generational living or anyone needing separate living areas.A private apartment includes its own kitchen, living room, bedroom, and bath--perfect for a mother-in-law or father-in-law suite, extended family, or guests.You'll also find a wonderful sunroom for relaxing and enjoying the views, plus an additional canning kitchen downstairs. A 2-car attached garage adds everyday convenience, while the home's thoughtful layout provides plenty of additional space for family, guests, hobbies, or working from home.Enjoy a convenient location close to area schools, the YMCA, restaurants, shopping, and other everyday amenities. With beautiful views, multiple living spaces, and so much room to spread out, this unique home offers possibilities you simply don't find every day!
Property Features
Property Type: Residential - Single Family
Basement: Yes
Cooling: Attic Fan, Central Air, Heat Pump Gas
Fireplaces: 2
Heating: Baseboard Gas, Heat Pump Electric
Home Style: Ranch
Lot Size: 1.04 Acres
Stories: 1.0
Taxes: $4,300
Year Built: 1987
Amenities
Ceiling Fan(s)
Storage
Walk-In Closet(s)
Sunroom
Feature Descriptions
Appliances: Microwave Oven (Built In)
Exterior: Brick
Exterior Door(s): Insulated Storm, Metal
Fireplace Location: Insert, Recreation Room
Floor: Carpet, Tile, Wood
Lot: Cul-De-Sac
Lot Dimensions: 1.04 acre(s)
Miscellaneous Features: Cul-De-Sac, In-Law Quarters, Paved Road
Porch: Front Porch, Rear Porch, Covered Porch
Sewer: Public Sewer
Special View Info: Mountain(s)
Water: Public
Window: Insulated Windows
Local Schools
High School: Lord Botetourt
Middle School: Read Mountain
Elementary School: Greenfield
Listed By / Shown By
Listed By
Agency Name: WAINWRIGHT & CO., REALTORS®
Shown By
Agent Name: Nichole Powell
Agent Phone: (540) 588-5400
Agency Title: MKB, REALTORS

Estimate Your Payment
Estimated Payment
$ 2,344.43 per month $1,755.97 Principal & Interest $358.33 Property Tax $230.13 Homeowner's InsuranceChange Payment Information
CONTACT ME


Privacy Policy / DMCA Notice / ADA Accessibility


This site is hosted, designed and copyright
© 1994 - 2026 by
Delta Media Group, Inc. -- Patent Pending --
3 Aspen Dr | MLS# 931342
This single family home located at 3 Aspen Dr, Daleville, VA 24083 is currently listed for sale with an asking price of $789,000. This property was built in 1987 and has 6 bedrooms and 6 full and 1 partial baths with 7179 sq. ft. Aspen Dr is located in the Cedar Ridge subdivision. Search Cedar Ridge real estate on www.nicholeatthelake.com today.