NicholePowell

BEDS3
BATHS3 full 1 partial
SQUARE FEET3,466
MLS#927372
STATUSPending
PROPERTY TYPEResidential - Single Family
SUBDIVISIONChestnut Hill
Property Description
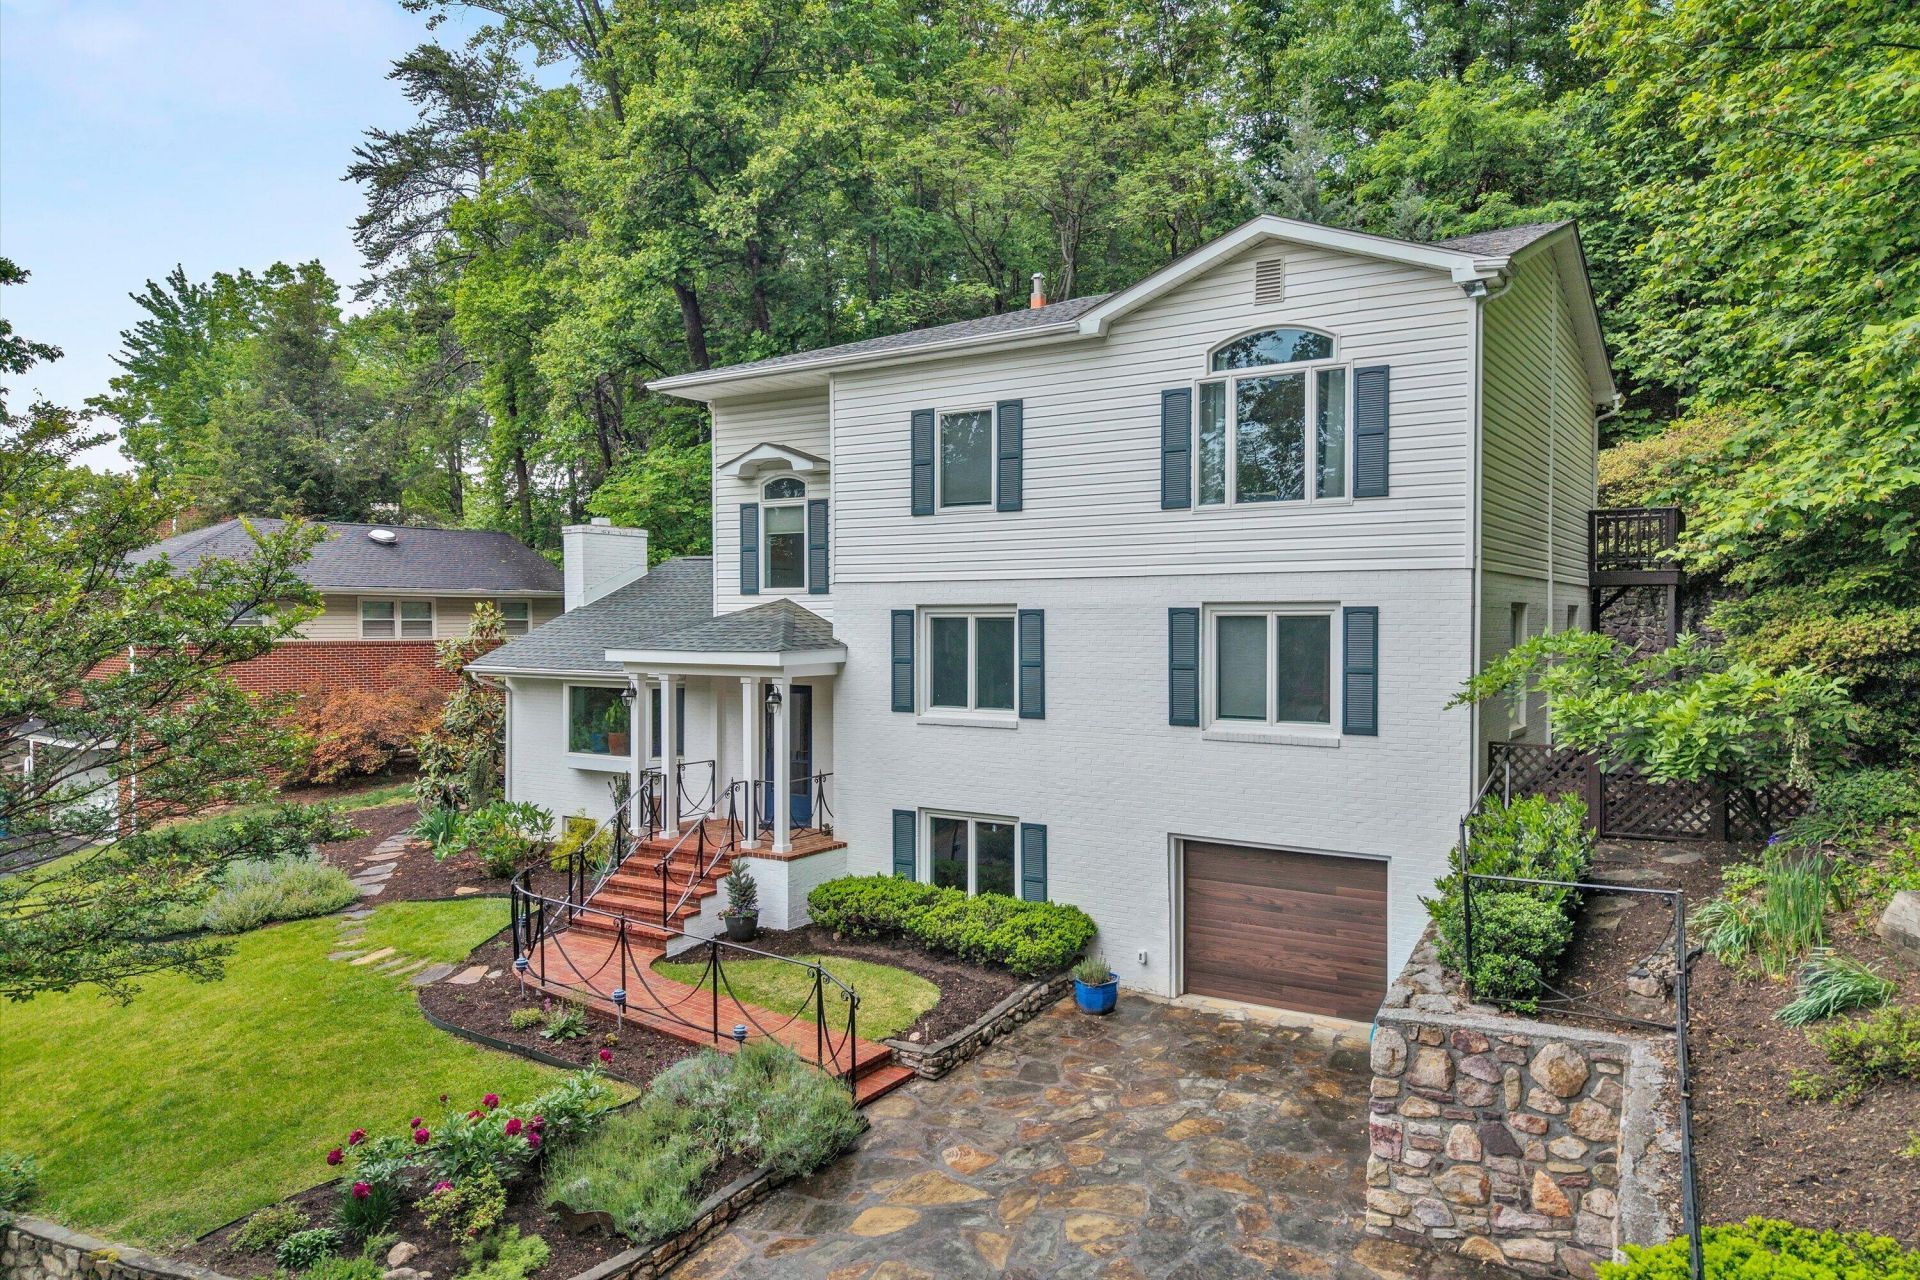
Lovely mountain home close to Mill Mt walking trails and Carilion facilities. Multi level w/privacy. Oversized windows allow abundance of natural light. Open concept on main level features entrance hallway, LR w/gas fireplace, bay window opening to dining area w/double glass doors leading to the lovely private patio w/stone walls. Open kitchen w/center island, granite countertops, Thermidor gas range, built in Kitchen Aid refrigerator, bay window. A few steps up is the office w/built in bookcases, gas FP, oversized window, 2 bedrooms, one w/full bath, full hall bath. A few steps up enter the hallway to the primary suite. Enjoy the privacy of the primary bedroom w/large double windows capturing the views, Cherry bookcases, gas fireplace and balcony overlooking the mountain, large walk-in closet and large full bath w/oversized shower and jetted tub w/fireplace! Ground level features a family room/music room, half bath, laundry and one car garage. The lower level features a family room/exercise, large storage closet. Extensive landscaping. Family friendly quiet street w/cul-de-sac.
Property Features
Property Type: Residential - Single Family
Basement: Yes
Cooling: Central Air
Fireplaces: 4
Heating: Baseboard Gas, Forced Air Electric, Forced Air Gas
Home Style: Other
Lot Size: 0.45 Acres
Taxes: $6,113
Year Built: 1960
Amenities
Bookcases
Cathedral Ceiling(s)
Ceiling Fan(s)
Storage
Walk-In Closet(s)
Whirlpool Bath
Balcony
Feature Descriptions
Appliances: Microwave Oven (Built In), Wall Oven
Days on Site: 127
Exterior: Brick, Vinyl Siding
Exterior Door(s): Full View, Insulated
Fireplace Location: Primary Bedroom, Other
Floor: Tile, Vinyl, Wood
Lot: Views
Lot Dimensions: 0.45 acre(s)
Miscellaneous Features: Paved Road
Porch: Front Porch, Covered Porch, Patio
Sewer: Public Sewer
Special View Info: City, Mountain(s)
Water: Public
Window: Insulated Windows, Bay Window(s), Skylight(s)
Local Schools
High School: Patrick Henry
Middle School: James Madison
Elementary School: Crystal Spring
Listed By / Shown By
Listed By
Agency Name: MKB, REALTORS®

Shown By
Agent Name: Nichole Powell
Agent Phone: (540) 588-5400
Estimate Your Payment
Estimated Payment
$ 2,017.24 per month $1,333.11 Principal & Interest $509.42 Property Tax $174.71 Homeowner's InsuranceChange Payment Information
CONTACT ME


Privacy Policy / DMCA Notice / ADA Accessibility


This site is hosted, designed and copyright
© 1994 - 2026 by
Delta Media Group, Inc. -- Patent Pending --
3138 Stoneridge Rd Sw | MLS# 927372
This single family home located at 3138 Stoneridge Rd Sw, Roanoke, VA 24014 is currently listed for sale by MKB, REALTORS®, with an asking price of $599,000. This property was built in 1960 and has 3 bedrooms and 3 full and 1 partial baths with 3466 sq. ft. Stoneridge Rd Sw is located in the Chestnut Hill subdivision. Search Chestnut Hill real estate on www.nicholeatthelake.com today.