NicholePowell

BEDS3
BATHS3 full
SQUARE FEET1,881
MLS#929758
STATUSActive
PROPERTY TYPEResidential - Single Family
Property Description
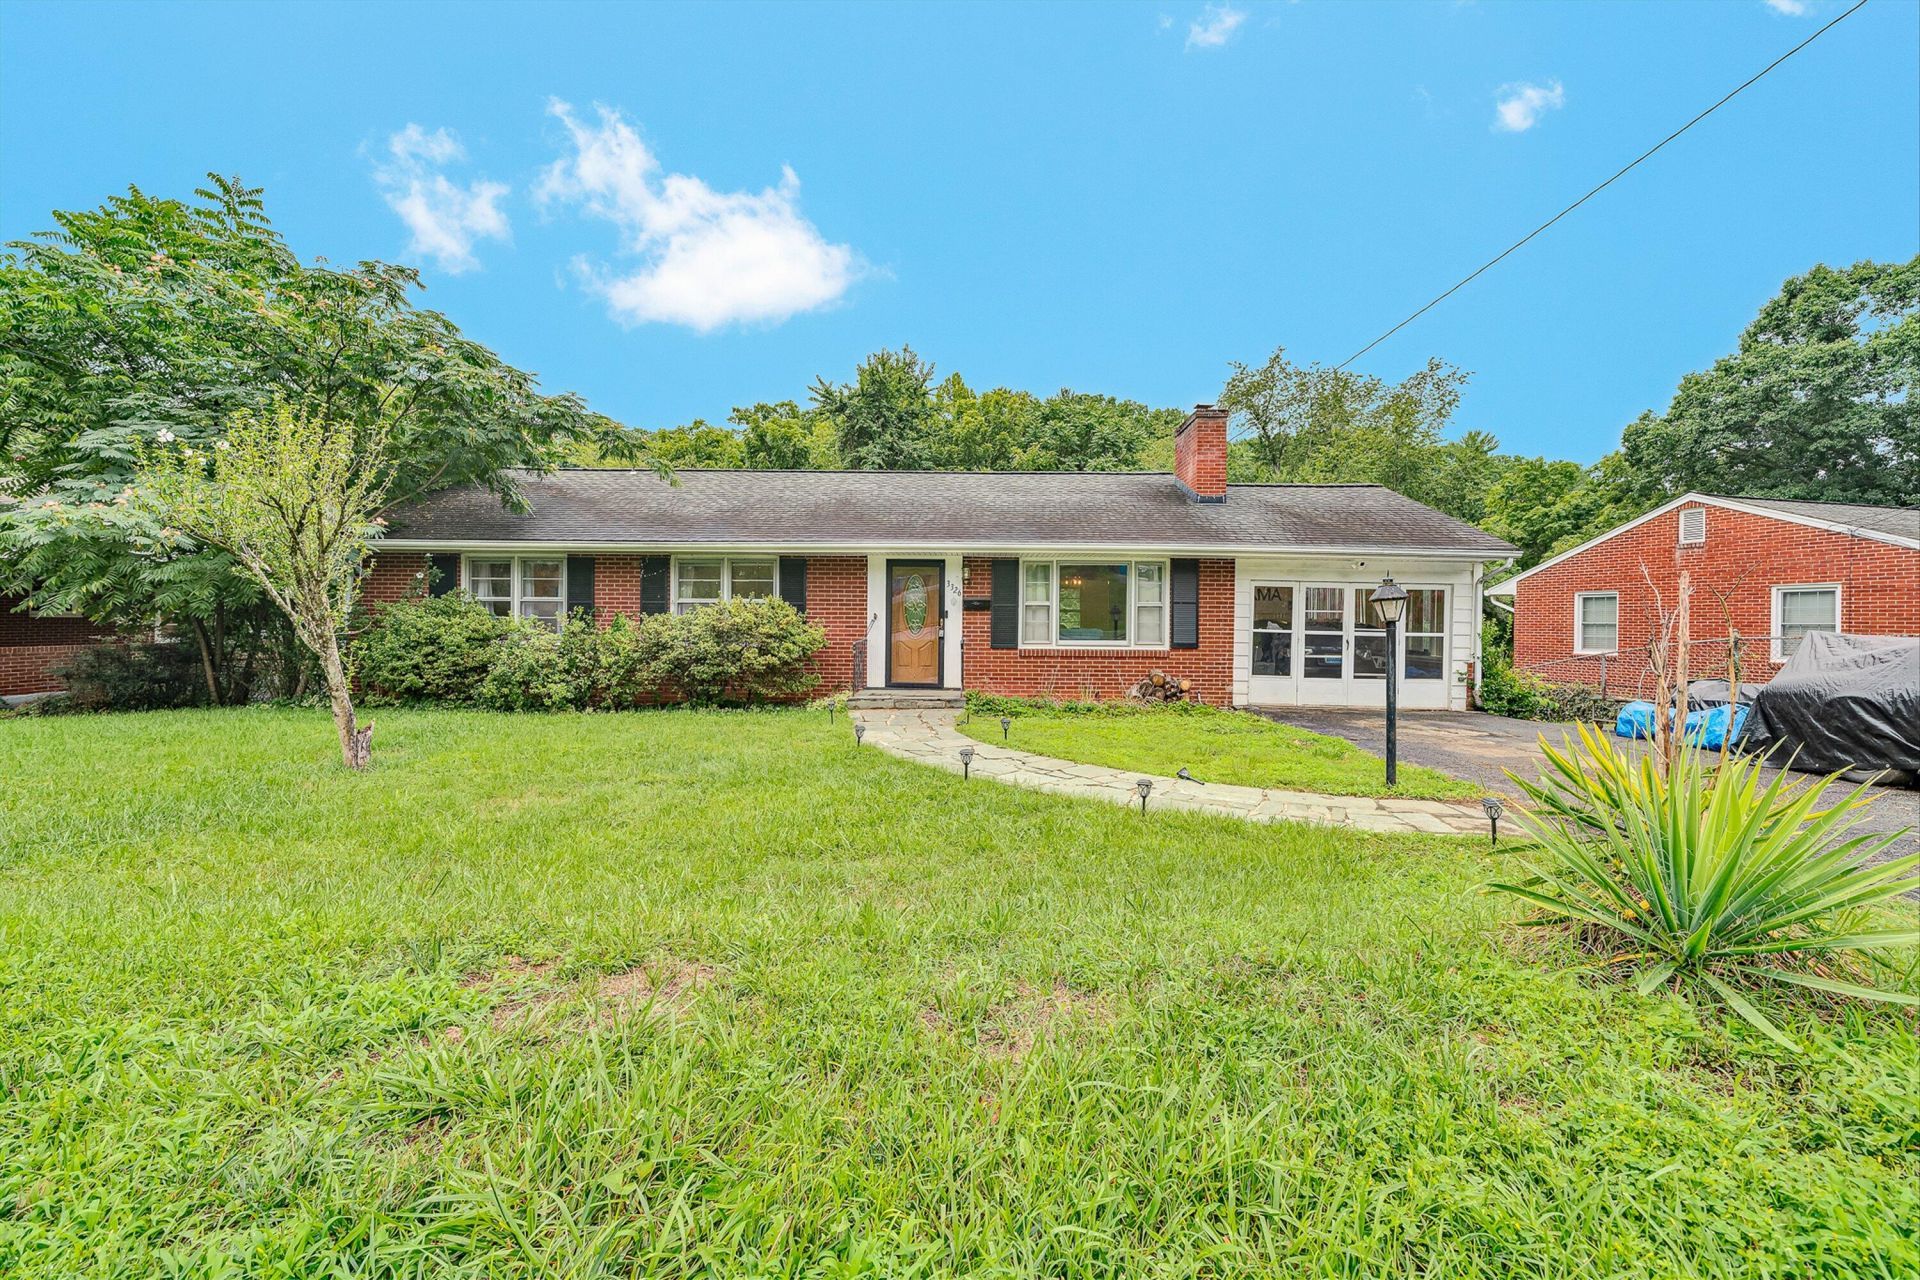
Welcome to this charming 3-bedroom, 3-full-bath brick ranch featuring a functional floor plan and a full basement offering exceptional flexibility. Combining classic character with everyday comfort, this home is ideally situated in SW Roanoke near parks, schools, shopping, dining, and major commuter routes.Original hardwood floors extend throughout much of the home, adding timeless appeal. The full basement provides endless possibilities to fit your lifestyle, whether you're looking to create additional living space, recreation room, workshop, or simply enjoy the abundance of storage. Conveniently located just minutes from area schools and within walking distance of Virginia Western Community College, you'll also enjoy easy access to Fishburn Park and its trail system, including the Murr
Property Features
Property Type: Residential - Single Family
Basement: Yes
Cooling: Central Air
Fireplaces: 1
Heating: Forced Air Oil
Home Style: Ranch
Lot Size: 0.26 Acres
Stories: 1.0
Taxes: $2,956
Year Built: 1955
Amenities
Ceiling Fan(s)
Storage
Garden Space
Patio
Paved Driveway
Feature Descriptions
Appliances: Clothes Dryer, Clothes Washer, Dishwasher, Microwave Oven (Built In), Range Electric, Refrigerator
Days on Site: 3
Exterior: Brick
Exterior Door(s): Wood
Fireplace Location: Living Room
Floor: Tile - i.e. ceramic, Wood
Lot: Level
Lot Dimensions: 0.26 acre(s)
Sewer: Public Sewer
Water: Public
Window: Storm
Local Schools
High School: Patrick Henry
Middle School: James Madison
Elementary School: Fishburn Park
Listed By / Shown By
Listed By
Agency Name: REAL BROKER LLC - MCLEAN
Agency Phone: (855) 450-0442
Shown By
Agent Name: Nichole Powell
Agent Phone: (540) 588-5400
Agency Title: MKB, REALTORS

Estimate Your Payment
Estimated Payment
$ 1,049.33 per month $709.96 Principal & Interest $246.33 Property Tax $93.04 Homeowner's InsuranceChange Payment Information
CONTACT ME


Privacy Policy / DMCA Notice / ADA Accessibility


This site is hosted, designed and copyright
© 1994 - 2026 by
Delta Media Group, Inc. -- Patent Pending --
3326 Pasley Ave Sw | MLS# 929758
This single family home located at 3326 Pasley Ave Sw, Roanoke, VA 24015 is currently listed for sale with an asking price of $319,000. This property was built in 1955 and has 3 bedrooms and 3 full baths with 1881 sq. ft. Search Roanoke real estate on www.nicholeatthelake.com today.