NicholePowell

BEDS4
BATHS2 full 1 partial
SQUARE FEET3,780
MLS#930416
STATUSActive
PROPERTY TYPEResidential - Single Family
SUBDIVISIONPenn Forest
Property Description
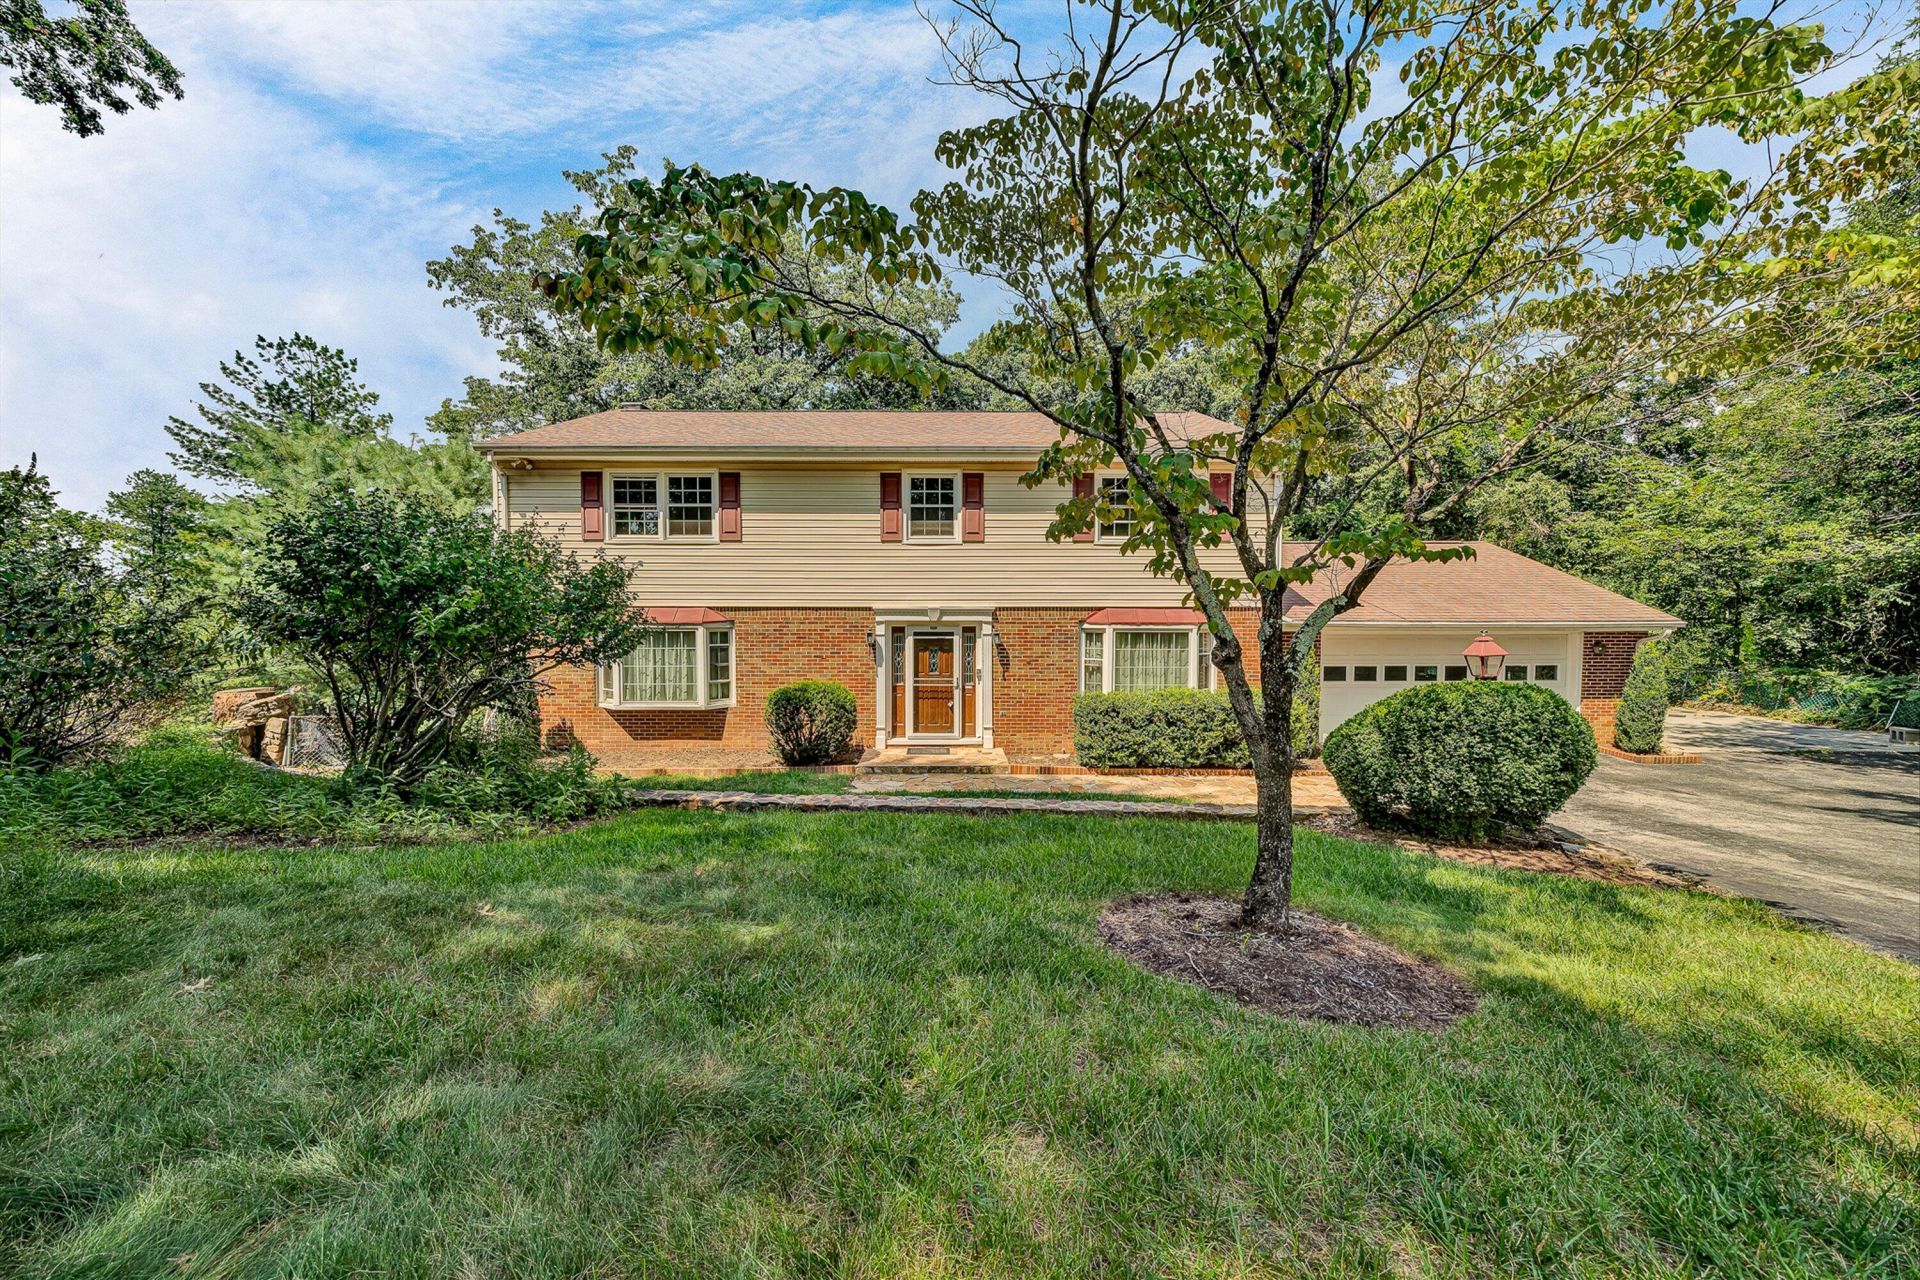
Price Improvement ! Penn Forest/Cave Spring Home on 1.3092 acres - Priced Below Tax Assessment! Opportunity awaits in this convenient location. Welcome to this spacious 4-bedroom, 2.5 bath home tucked away on a cul-de-sac in the heart of Penn Forest neighborhood. The home was built in 1970 and situated on an impressive 1.3-acre lot. This property offers plenty of room both inside and out and is priced below tax assessment. It features generously sized bedrooms, wood floors, 2-car garage and a full walkout basement to a private backyard. For energy efficiency, this home has a split system for the upstairs and downstairs with extra attic insulation. Piano in basement conveys. This home is ready for the next chapter!
Property Features
Property Type: Residential - Single Family
Basement: Yes
Cooling: Attic Fan, Central Air
Fireplaces: 2
Heating: Forced Air Gas, Natural Gas
Home Style: Colonial
Lot Size: 1.31 Acres
Taxes: $4,371
Year Built: 1970
Amenities
Attic Fan
Bookcases
Ceiling Fan(s)
Storage
Walk-In Closet(s)
Garden Space
Nat Gas Line Outdoor
Feature Descriptions
Appliances: Microwave Oven (Built In), Wall Oven
Days on Site: 29
Exterior: Brick, Vinyl Siding
Exterior Door(s): Sliding, Wood
Fireplace Location: Basement, Family Room, Masonry
Floor: Slate, Tile, Vinyl, Wood
Lot: Wooded, Cul-De-Sac
Lot Dimensions: 1.31 acre(s)
Miscellaneous Features: Cable TV, Cul-De-Sac, Paved Road, Underground Util
Porch: Rear Porch, Deck, Patio
Sewer: Public Sewer
Special View Info: Mountain(s)
Water: Public
Window: Insulated Windows, Screens, Storm Window(s), Bay Window(s)
Wooded: Yes
Local Schools
High School: Cave Spring
Middle School: Cave Spring
Elementary School: Cave Spring
Listed By / Shown By
Listed By
Agency Name: WESTWARD REALTY LLC
Shown By
Agent Name: Nichole Powell
Agent Phone: (540) 588-5400
Agency Title: MKB, REALTORS

Estimate Your Payment
Estimated Payment
$ 1,297.51 per month $825.13 Principal & Interest $364.25 Property Tax $108.14 Homeowner's InsuranceChange Payment Information
CONTACT ME


Privacy Policy / DMCA Notice / ADA Accessibility


This site is hosted, designed and copyright
© 1994 - 2026 by
Delta Media Group, Inc. -- Patent Pending --
3782 Verona Trl | MLS# 930416
This single family home located at 3782 Verona Trl, Roanoke, VA 24018 is currently listed for sale with an asking price of $370,750. This property was built in 1970 and has 4 bedrooms and 2 full and 1 partial baths with 3780 sq. ft. Verona Trl is located in the Penn Forest subdivision. Search Penn Forest real estate on www.nicholeatthelake.com today.