NicholePowell

BEDS4
BATHS2 full
SQUARE FEET3,718
MLS#930223
STATUSPending
PROPERTY TYPEResidential - Single Family
Property Description
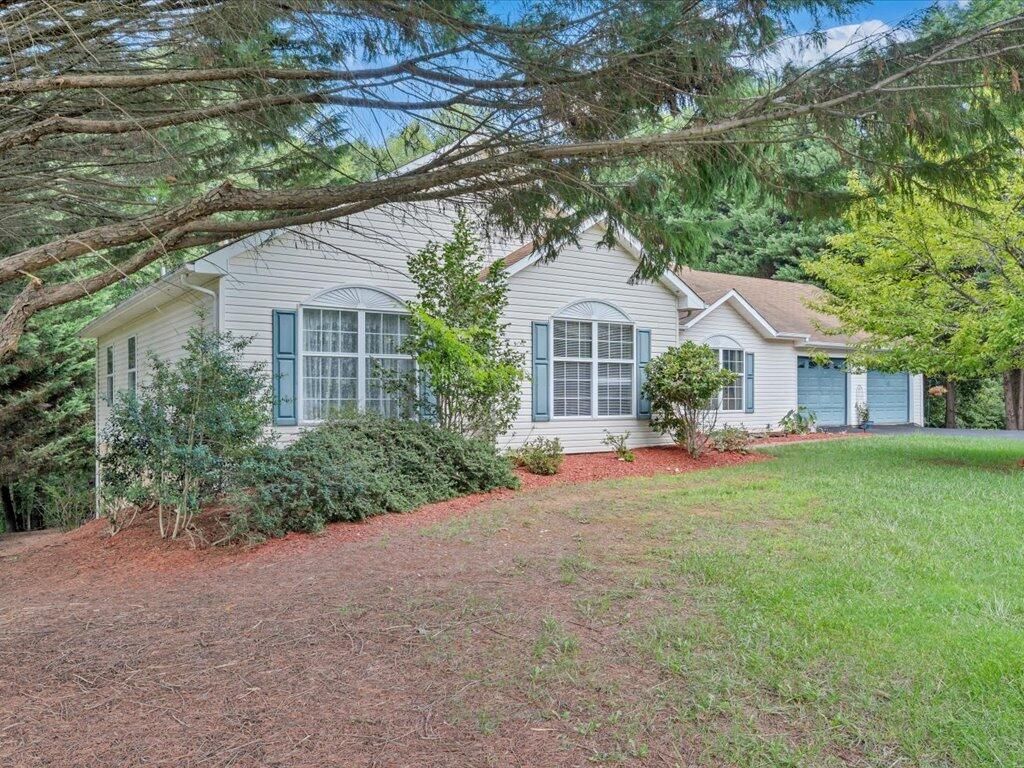
Welcome to this beautifully maintained 4-bedroom, 2-bath home nestled in the heart of Ridgeway. Situated on nearly an acre, this property offers the perfect combination of comfort, space, and endless potential. Step inside to discover a spacious floor plan designed for both everyday living and entertaining. The inviting living area features a cozy gas log fireplace, creating the perfect place to relax with family and friends. Outside, you'll love the large back deck overlooking the backyard--ideal for grilling, entertaining, or simply enjoying the peaceful surroundings. Additional highlights include a two-car garage and a large unfinished basement, offering endless possibilities for future living space, a home gym, workshop, or abundant storage. If you're looking for a move-in-ready home with room to grow in one of Ridgeway's most desirable neighborhoods, this is one you won't want to miss. Schedule your private tour today! Some photos maybe digitally enhanced. Information taken from tax assessment and/or seller. Buyer/Buyer Agent to verify. Drewry Mason Elem, Laurel Park Middle & Magna Vista High School
Property Features
Property Type: Residential - Single Family
Basement: Yes
Cooling: Heat Pump Electric
Fireplaces: 1
Heating: Heat Pump Electric, Propane
Home Style: Ranch
Lot Size: 0.83 Acres
Stories: 1.0
Taxes: $935
Year Built: 1995
Amenities
Ceiling Fan(s)
Feature Descriptions
Days on Site: 35
Exterior: Stone, Vinyl Siding
Fireplace Location: Gas Log
Floor: Carpet, Vinyl, Wood
Lot: Level
Lot Dimensions: 0.83 acre(s)
Porch: Deck
Sewer: Public Sewer
Water: Public
Listed By / Shown By
Listed By
Agency Name: SARVER PROPERTIES LLC
Shown By
Agent Name: Nichole Powell
Agent Phone: (540) 588-5400
Agency Title: MKB, REALTORS

Estimate Your Payment
Estimated Payment
$ 870.85 per month $701.05 Principal & Interest $77.92 Property Tax $91.88 Homeowner's InsuranceChange Payment Information
CONTACT ME


Privacy Policy / DMCA Notice / ADA Accessibility


This site is hosted, designed and copyright
© 1994 - 2026 by
Delta Media Group, Inc. -- Patent Pending --
446 Ellsworth Ct | MLS# 930223
This single family home located at 446 Ellsworth Ct, Ridgeway, VA 24148 is currently listed for sale with an asking price of $315,000. This property was built in 1995 and has 4 bedrooms and 2 full baths with 3718 sq. ft. Search Ridgeway real estate on www.nicholeatthelake.com today.