NicholePowell

BEDS2
BATHS1 full
SQUARE FEET730
MLS#928639
STATUSPending
PROPERTY TYPEResidential - Single Family
SUBDIVISIONOakdale
Property Description
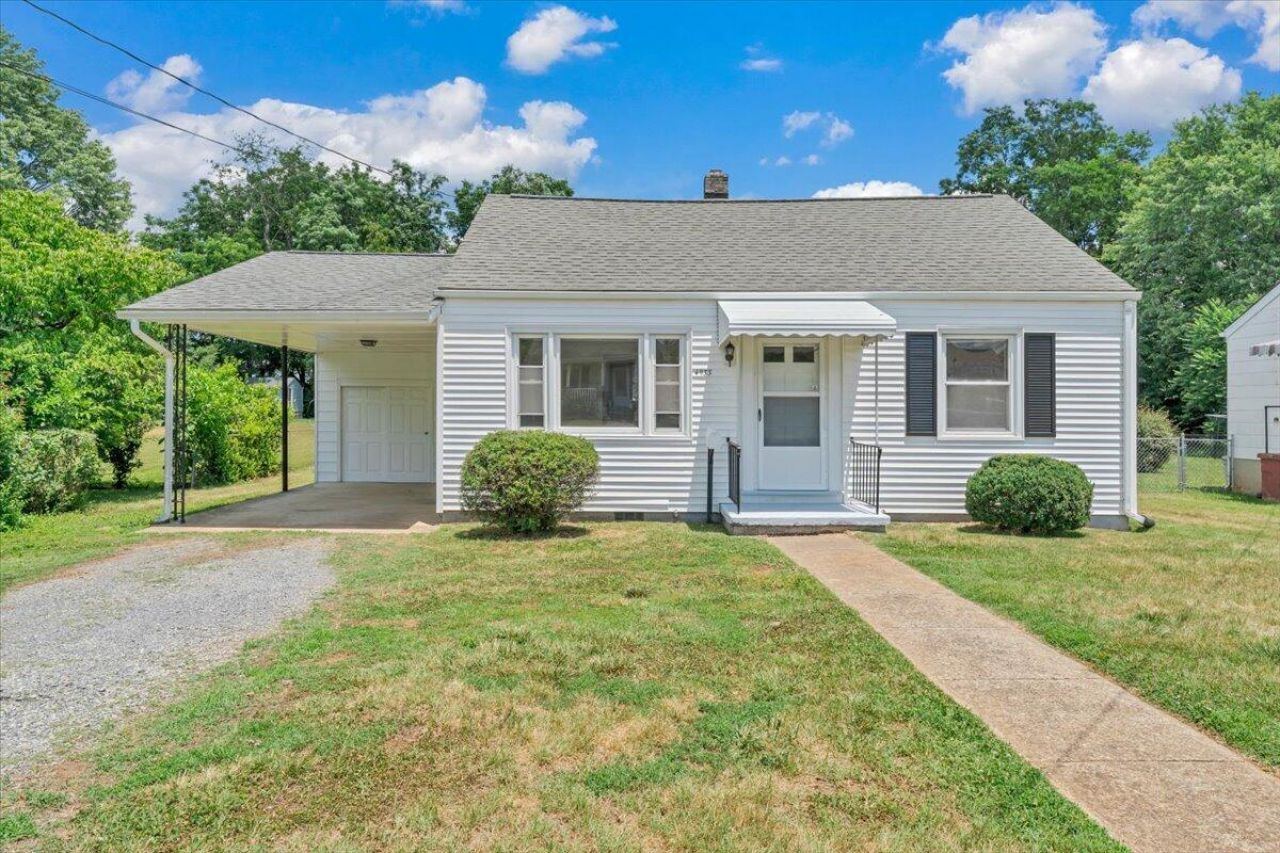
Beautifully renovated and move-in ready, this charming ranch home is situated on a quiet street in Roanoke and offers the perfect combination of modern updates and timeless appeal. Step inside to discover fully refinished hardwood floors that shine throughout the home, complemented by fresh paint and stylish finishes. The completely remodeled kitchen features new cabinetry, countertops, and appliances, while the updatedbathroom provides a fresh, contemporary feel.Outside, you'll appreciate the attached carport for convenient covered parking, as well as an outbuilding that offers excellent storage space or workshop potential. The large, level front and back yards provide plenty of room for gardening, outdoor entertaining, pets, or play. With all the major updates already completed, this home is truly move-in ready and offers easy one-level living in a peaceful neighborhood setting. Conveniently located near shopping, dining, healthcare, and all that Roanoke has to offer, this is awonderful opportunity to own a beautifully updated home with plenty of outdoor space.
Property Features
Property Type: Residential - Single Family
Cooling: Central Air
Heating: Forced Air Gas
Home Style: Ranch
Lot Size: 0.25 Acres
Stories: 1.0
Taxes: $1,595
Year Built: 1950
Amenities
Storage
Garden Space
Feature Descriptions
Days on Site: 85
Exterior: Vinyl Siding, Wood Siding
Floor: Vinyl, Wood
Lot: Cleared, Level
Lot Dimensions: 0.25 acre(s)
Miscellaneous Features: Paved Road
Porch: Front Porch
Sewer: Public Sewer
Water: Public
Window: Insulated Windows
Local Schools
High School: William Fleming
Middle School: James Breckinridge
Elementary School: Preston Park
Listed By / Shown By
Listed By
Agency Name: RE/MAX ALL STARS
Shown By
Agent Name: Nichole Powell
Agent Phone: (540) 588-5400
Agency Title: MKB, REALTORS

Estimate Your Payment
Estimated Payment
$ 636.24 per month $445.00 Principal & Interest $132.92 Property Tax $58.32 Homeowner's InsuranceChange Payment Information
CONTACT ME


Privacy Policy / DMCA Notice / ADA Accessibility


This site is hosted, designed and copyright
© 1994 - 2026 by
Delta Media Group, Inc. -- Patent Pending --
4933 Hildebrand Rd Ne | MLS# 928639
This single family home located at 4933 Hildebrand Rd Ne, Roanoke, VA 24012 is currently listed for sale with an asking price of $199,950. This property was built in 1950 and has 2 bedrooms and 1 full baths with 730 sq. ft. Hildebrand Rd Ne is located in the Oakdale subdivision. Search Oakdale real estate on www.nicholeatthelake.com today.