NicholePowell

BEDS3
BATHS1 full
SQUARE FEET1,592
MLS#929313
STATUSActive
PROPERTY TYPEResidential - Single Family
SUBDIVISIONYellow Mountain
Property Description
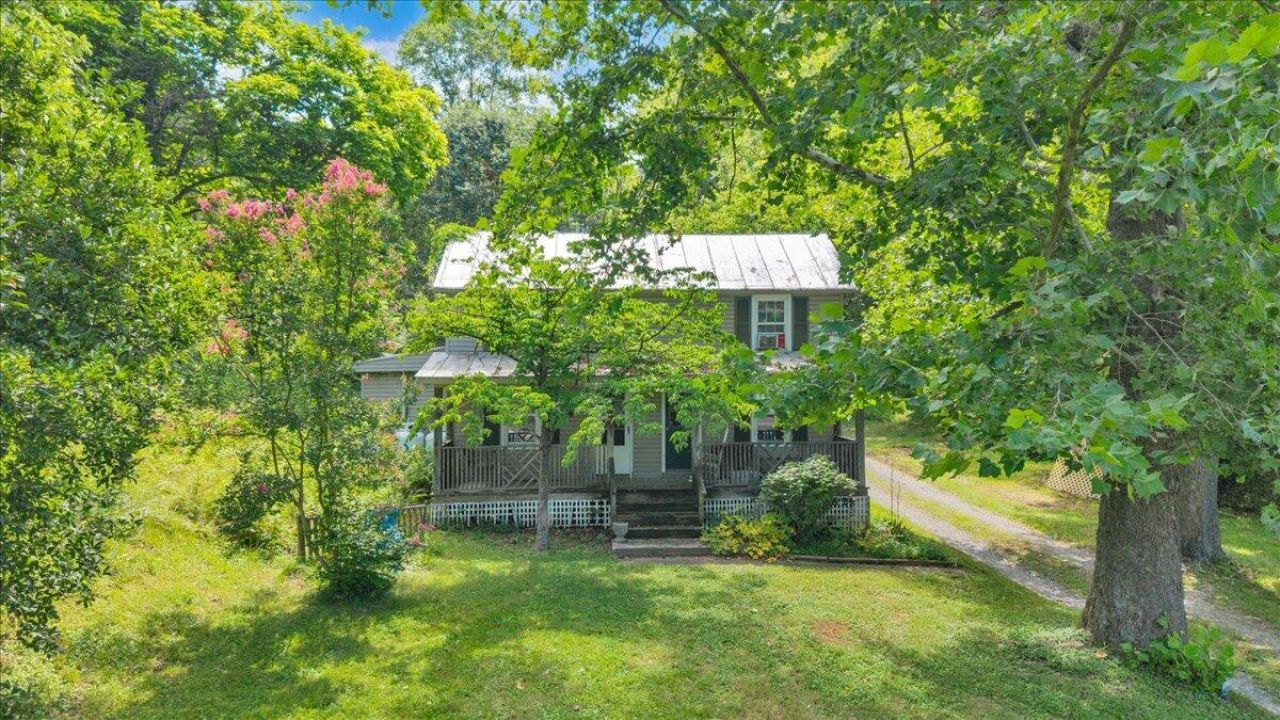
Discover the possibilities with this beautiful 36.39-acre farm offering the perfect blend of open land, functional farm buildings, and future potential. Whether you're looking to establish a horse property, create a private country retreat, or invest in a property with room to grow, this farm is ready for your vision. Features a functional farmhouse that is ready for updates & improvements, providing an opportunity to restore its character or enjoy it while planning your next chapter. A spacious barn and detached garage offer excellent storage for equipment, vehicles, livestock, or workshop space. The acreage includes open pasture ideal for horses and other livestock, along with a picturesque pond and a meandering stream.
Property Features
Property Type: Residential - Single Family
Cooling: Window Unit(s)
Fireplaces: 1
Garage: 1
Heating: Forced Air Gas
Home Style: 2 Story
Lot Size: 36.39 Acres
Stories: 2.0
Taxes: $2,160
Year Built: 1900
Amenities
Barn(s)
Shed(s)
Feature Descriptions
Appliances: Clothes Dryer, Clothes Washer, Dishwasher, Range Electric, Refrigerator
Area Amenities: Restaurant
Days on Site: 18
Exterior: Wood
Exterior Door(s): Wood
Fireplace Location: Gas Log, Living Room
Floor: Carpet, Vinyl, Wood
Lot: Varied
Lot Dimensions: 36.39 acre(s)
Miscellaneous Features: Horses Permitted, Pond, Stream
Outbuilding(s): Yes
Parking: Primary Covered: Garage Detached, Uncovered: Off Street Parking
Porch: Front Porch, Rear Porch
Sewer: Private Septic
Special View Info: Mountain(s)
Water: Private Well
Local Schools
High School: Cave Spring
Middle School: Cave Spring
Elementary School: Clearbrook
Listed By / Shown By
Listed By
Agency Name: MKB, REALTORS(r)

Shown By
Agent Name: Nichole Powell
Agent Phone: (540) 588-5400
Estimate Your Payment
Estimated Payment
$ 983.00 per month $709.96 Principal & Interest $180.00 Property Tax $93.04 Homeowner's InsuranceChange Payment Information
CONTACT ME


Privacy Policy / DMCA Notice / ADA Accessibility


This site is hosted, designed and copyright
© 1994 - 2026 by
Delta Media Group, Inc. -- Patent Pending --
6624 Franklin Rd | MLS# 929313
This single family home located at 6624 Franklin Rd, Boones Mill, VA 24065 is currently listed for sale by MKB, REALTORS(r), with an asking price of $319,000. This property was built in 1900 and has 3 bedrooms and 1 full baths with 1592 sq. ft. Franklin Rd is located in the Yellow Mountain subdivision. Search Yellow Mountain real estate on www.nicholeatthelake.com today.