NicholePowell

BEDS5
BATHS3 full 1 partial
SQUARE FEET5,074
MLS#926154
STATUSActive
PROPERTY TYPEResidential - Single Family
SUBDIVISIONGlade Creek
Property Description
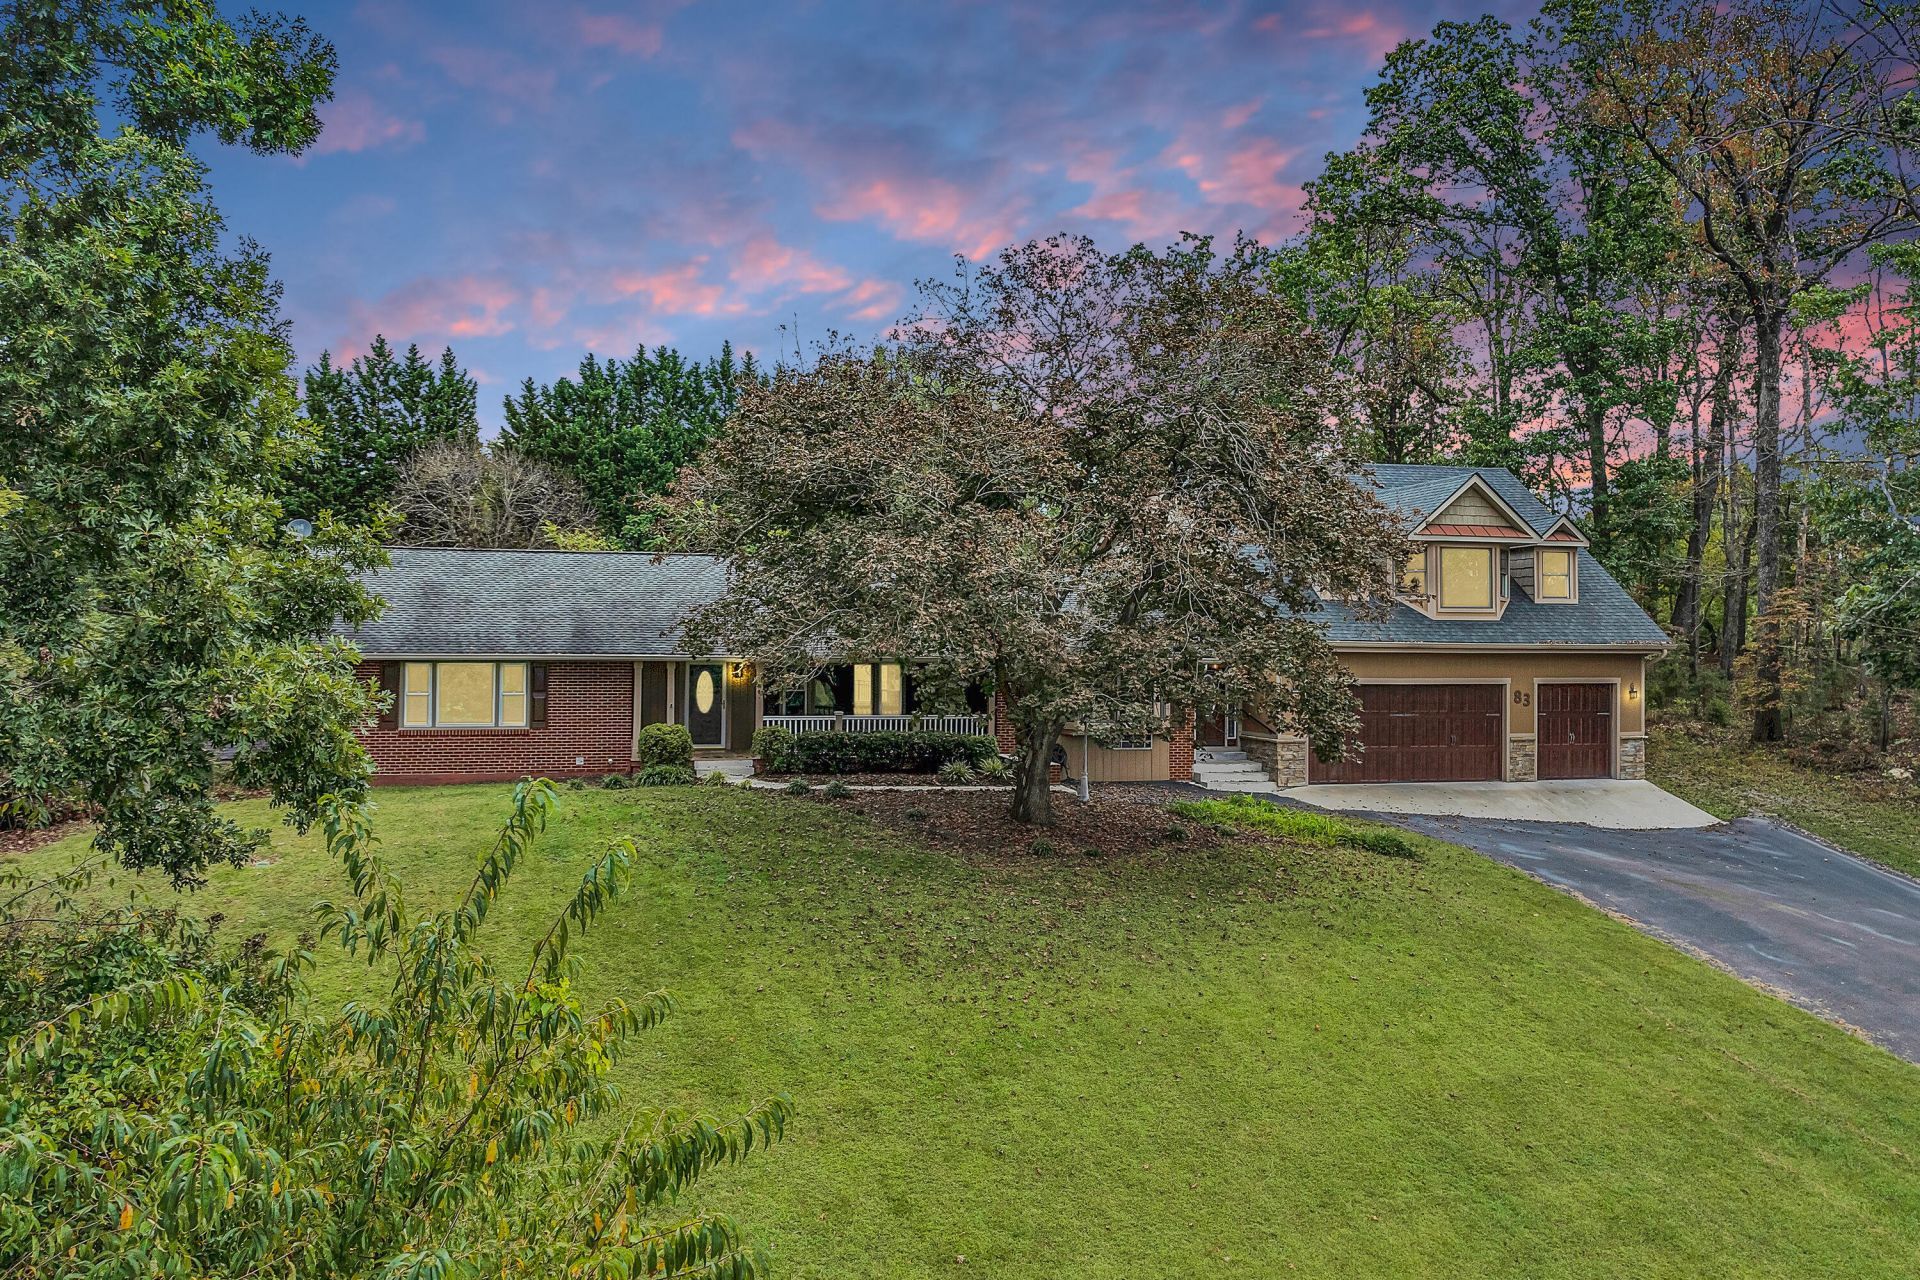
This Home Offers Comfort, Charm, And A Peaceful Setting with Easy Access To I-81 And Roanoke. This Well-Maintained Home Features A Bright, Inviting Layout with Spacious Living Areas and A Functional Kitchen With Ample Cabinetry, Perfect For Everyday Living and Entertaining. A Standout Feature Is The In-Law Quarters, Providing Ideal Space For Extended Family, Guests, Or Added Privacy and Flexibility. Step Outside To Your Own Backyard Retreat Featuring an In-Ground Saltwater Pool. Move In Ready and Conveniently Located, This Home Combines Small Town Charm with Easy Access To City Amenities! ***Seller Is Offering To Purchase A 1 Year American Home Shield Gold Level Home Warranty at Closing For Buyer With Acceptable Offer***
Property Features
Property Type: Residential - Single Family
Basement: Yes
Cooling: Central Air
Fireplaces: 3
Garage: 5 car attached
Heating: Gas - Propane
Home Style: Ranch
Lot Size: 2.02 Acres
Stories: 1.0
Taxes: $3,293
Year Built: 1959
Amenities
Bookcases
Breakfast Area
Ceiling Fan(s)
Hot Tub
Other - See Remarks
Wired for Sound
Wired For Data
Balcony
Bay Window
Hot Tub
In-Ground Pool
Patio
Paved Driveway
Feature Descriptions
Appliances: Clothes Dryer, Clothes Washer, Dishwasher, Garage Door Opener, Microwave Oven (Built In), Range Electric, Range Gas, Refrigerator
Days on Site: 12
Energy Feature(s): Attic Fan
Exterior: Brick, Vinyl
Exterior Door(s): Insulated, Metal
Fireplace Location: Family Room, Living Room, Masonry, Recreation Room
Floor: Carpet, Laminate, Tile - i.e. ceramic, Wood
Hot Tub: Yes
Lot: Gentle Sloping
Lot Dimensions: 2.02 acre(s)
Miscellaneous Features: Cable TV, Cul-De-Sac, In-Law Quarters, Other - See Remarks, Underground Util
Parking: Primary Covered: Garage Attached, Additional Covered: Garage Detached
Porch: Covered Porch, Front Porch, Rear Porch
Sewer: Private Septic
Special View Info: Mountain(s), Sunset
Swimming Pool: Yes
Water: Public
Window: Insulated
Local Schools
High School: Lord Botetourt
Middle School: Read Mountain
Elementary School: Colonial
Listed By / Shown By
Listed By
Agency Name: RE/MAX ALL STARS
Agency Phone: (540) 992-2525
Shown By
Agent Name: Nichole Powell
Agent Phone: (540) 588-5400
Agency Title: MKB, REALTORS

Estimate Your Payment
Estimated Payment
$ 1,948.38 per month $1,480.00 Principal & Interest $274.42 Property Tax $193.96 Homeowner's InsuranceChange Payment Information
CONTACT ME


Privacy Policy / DMCA Notice / ADA Accessibility


This site is hosted, designed and copyright
© 1994 - 2026 by
Delta Media Group, Inc. -- Patent Pending --
83 Springview Ct | MLS# 926154
This single family home located at 83 Springview Ct , Troutville, VA 24175 is currently listed for sale with an asking price of $665,000. This property was built in 1959 and has 5 bedrooms and 3 full and 1 partial baths with 5074 sq. ft. Springview Ct is located in the Glade Creek subdivision. Search Glade Creek real estate on www.nicholeatthelake.com today.