NicholePowell

BEDS3
BATHS2 full 1 partial
SQUARE FEET2,464
MLS#933187
STATUSActive
PROPERTY TYPEResidential - Single Family
SUBDIVISIONBeechwood West
Property Description
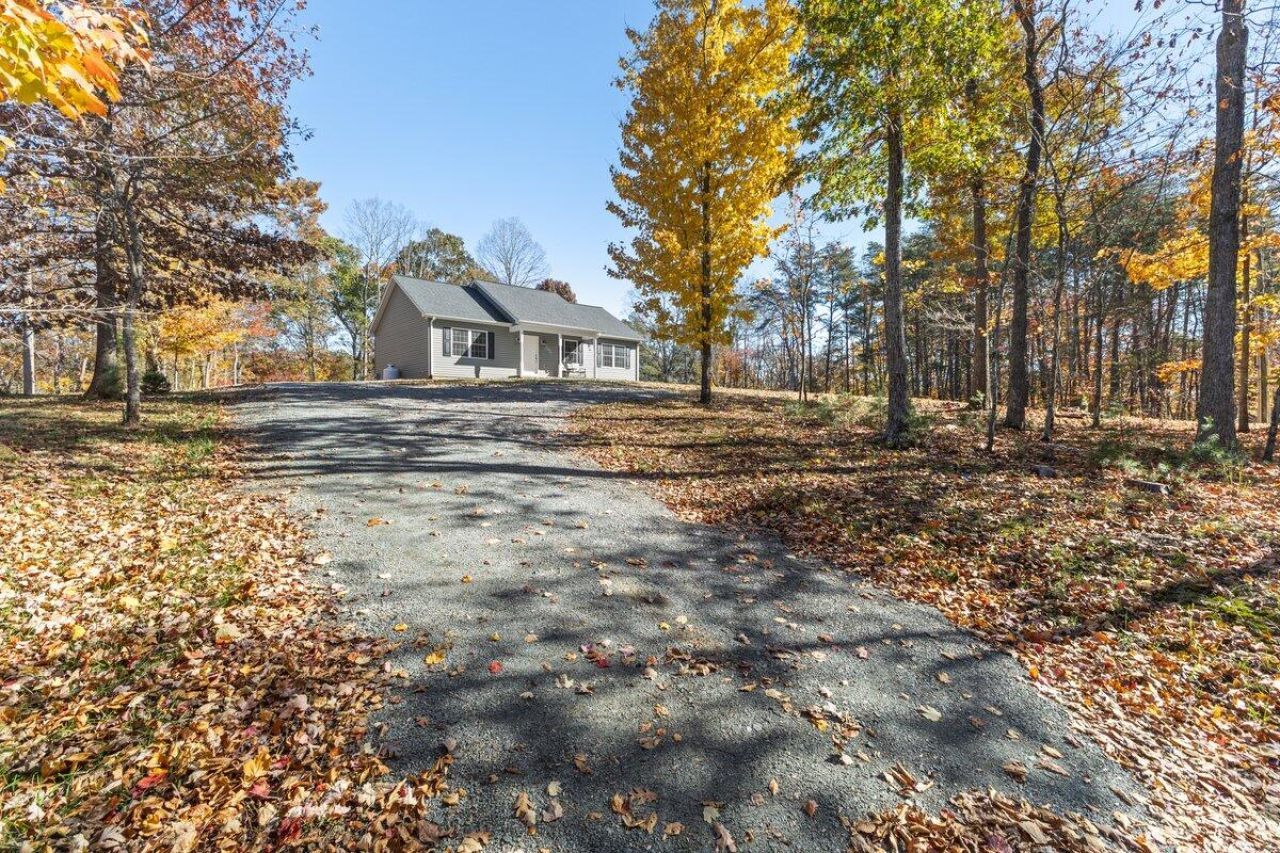
If you're looking to be at the lake without the expense of being on the lake, you will not want to overlook this one! It's situated on a wooded .94 acre lot offering a split bedroom design with an open and airy flow. A beautiful sunny kitchen with a gas range and plenty of cabinet space!Neutral decor throughout allows you to bring your own touch. The fully finished basement, which includes a one-car garage provides plenty of room to expand, enjoy guests, and pursue all your hobbies. Enjoy the private serene setting from the spacious deck or patio below. Take advantage of the community dock, boat ramp, and beautiful sandy beach. Plus, enjoy the fitness center, racquetball, tennis, and pickleball courts for exercise and athletics! All information is deemedreliable but not guaranteed and should be verified by buyer or buyer's agent.
Property Features
Property Type: Residential - Single Family
Basement: Yes
Cooling: Heat Pump Electric
Heating: Heat Pump Electric
Home Style: Ranch
Lot Size: 0.94 Acres
Stories: 1.0
Taxes: $936
Year Built: 2017
Amenities
Ceiling Fan(s)
Storage
Walk-In Closet(s)
Feature Descriptions
Appliances: Dishwasher, Microwave Oven (Built In), Refrigerator, Gas Range
Days on Site: 2
Exterior: Vinyl Siding
Floor: Carpet, Tile, Wood
Lot Dimensions: 0.94 acre(s)
Porch: Deck, Patio
Sewer: Private Septic
Water: Private Well
Local Schools
High School: Staunton River
Middle School: Staunton River
Elementary School: Goodview
Listed By / Shown By
Listed By
Agency Name: RE/MAX ALL POINTS
Shown By
Agent Name: Nichole Powell
Agent Phone: (540) 588-5400
Agency Title: MKB, REALTORS

Estimate Your Payment
Estimated Payment
$ 1,210.63 per month $1,001.39 Principal & Interest $78.00 Property Tax $131.24 Homeowner's InsuranceChange Payment Information
CONTACT ME


Privacy Policy / DMCA Notice / ADA Accessibility


This site is hosted, designed and copyright
© 1994 - 2026 by
Delta Media Group, Inc. -- Patent Pending --
101 Charmwood Cir | MLS# 933187
This single family home located at 101 Charmwood Cir, Moneta, VA 24121 is currently listed for sale with an asking price of $449,950. This property was built in 2017 and has 3 bedrooms and 2 full and 1 partial baths with 2464 sq. ft. Charmwood Cir is located in the Beechwood West subdivision. Search Beechwood West real estate on www.nicholeatthelake.com today.