NicholePowell

BEDS4
BATHS2 full
SQUARE FEET2,252
MLS#933098
STATUSActive
PROPERTY TYPEResidential - Single Family
SUBDIVISIONBeverly Heights
Property Description
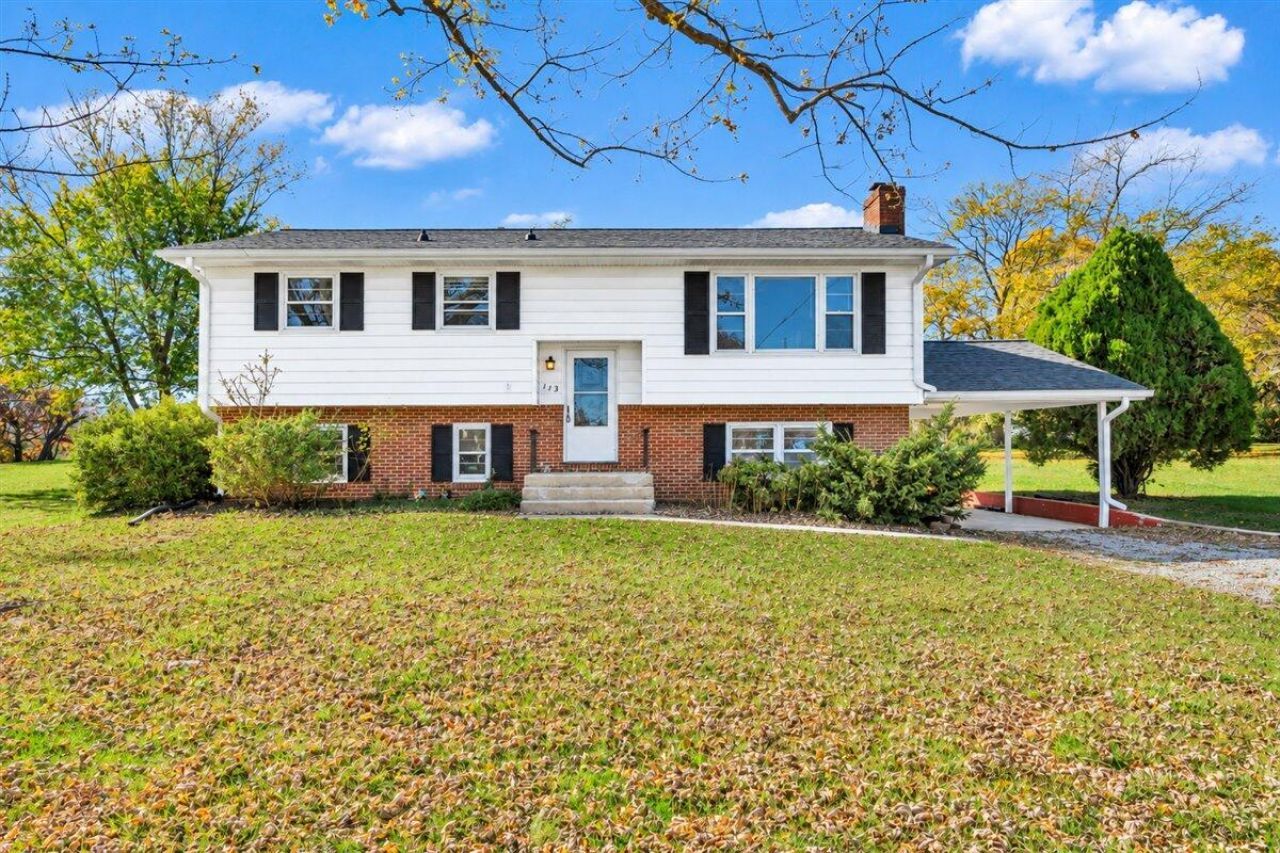
4-Bedroom, 2-Bath Home for Sale in Salem, VA - Beverly Heights. 113 Keesling Ave is a 4-bedroom, 2-full-bath home in the Beverly Heights neighborhood of Salem, Virginia 24153. Built in 1968, this brick and siding home offers 1,882 finished square feet on two levels, plus a basement for storage or future living space. The home sits on a 0.42-acre lot with a wide front yard and mature trees, and an attached carport provides covered parking with more room in the driveway. Located inside the City of Salem, the home is minutes from downtown Salem, local shopping and dining, city parks, and I-81, with an easy drive to Roanoke. It is zoned for West Salem Elementary, Andrew Lewis Middle, and Salem High School. Annual taxes are approximately $2,735.Looking for a 4-bedroom home in Salem, VA with a large yard? Schedule your showing of 113 Keesling Ave today.
Property Features
Property Type: Residential - Single Family
Basement: Yes
Cooling: Central Air
Fireplaces: 1
Heating: Forced Air Gas
Home Style: Raised Ranch
Lot Size: 0.42 Acres
Stories: 1.0
Taxes: $2,735
Year Built: 1968
Amenities
Ceiling Fan(s)
Garden Space
Feature Descriptions
Appliances: Cooktop, Microwave Oven (Built In), Refrigerator, Electric Range
Days on Site: 4
Exterior: Vinyl Siding
Fireplace Location: Den
Floor: Wood, Laminate
Lot: Cleared, Level
Lot Dimensions: 0.42 acre(s)
Sewer: Public Sewer
Water: Public
Local Schools
High School: Salem High
Middle School: Andrew Lewis
Elementary School: West Salem
Listed By / Shown By
Listed By
Agency Name: KELLER WILLIAMS REALTY ROANOKE
Shown By
Agent Name: Nichole Powell
Agent Phone: (540) 588-5400
Agency Title: MKB, REALTORS

Estimate Your Payment
Estimated Payment
$ 1,043.50 per month $721.08 Principal & Interest $227.92 Property Tax $94.50 Homeowner's InsuranceChange Payment Information
CONTACT ME


Privacy Policy / DMCA Notice / ADA Accessibility


This site is hosted, designed and copyright
© 1994 - 2026 by
Delta Media Group, Inc. -- Patent Pending --
113 Keesling Ave | MLS# 933098
This single family home located at 113 Keesling Ave , Salem, VA 24153 is currently listed for sale with an asking price of $324,000. This property was built in 1968 and has 4 bedrooms and 2 full baths with 2252 sq. ft. Keesling Ave is located in the Beverly Heights subdivision. Search Beverly Heights real estate on www.nicholeatthelake.com today.