NicholePowell

BEDS5
BATHS2 full
SQUARE FEET2,058
MLS#933121
STATUSActive
PROPERTY TYPEResidential - Single Family
Property Description
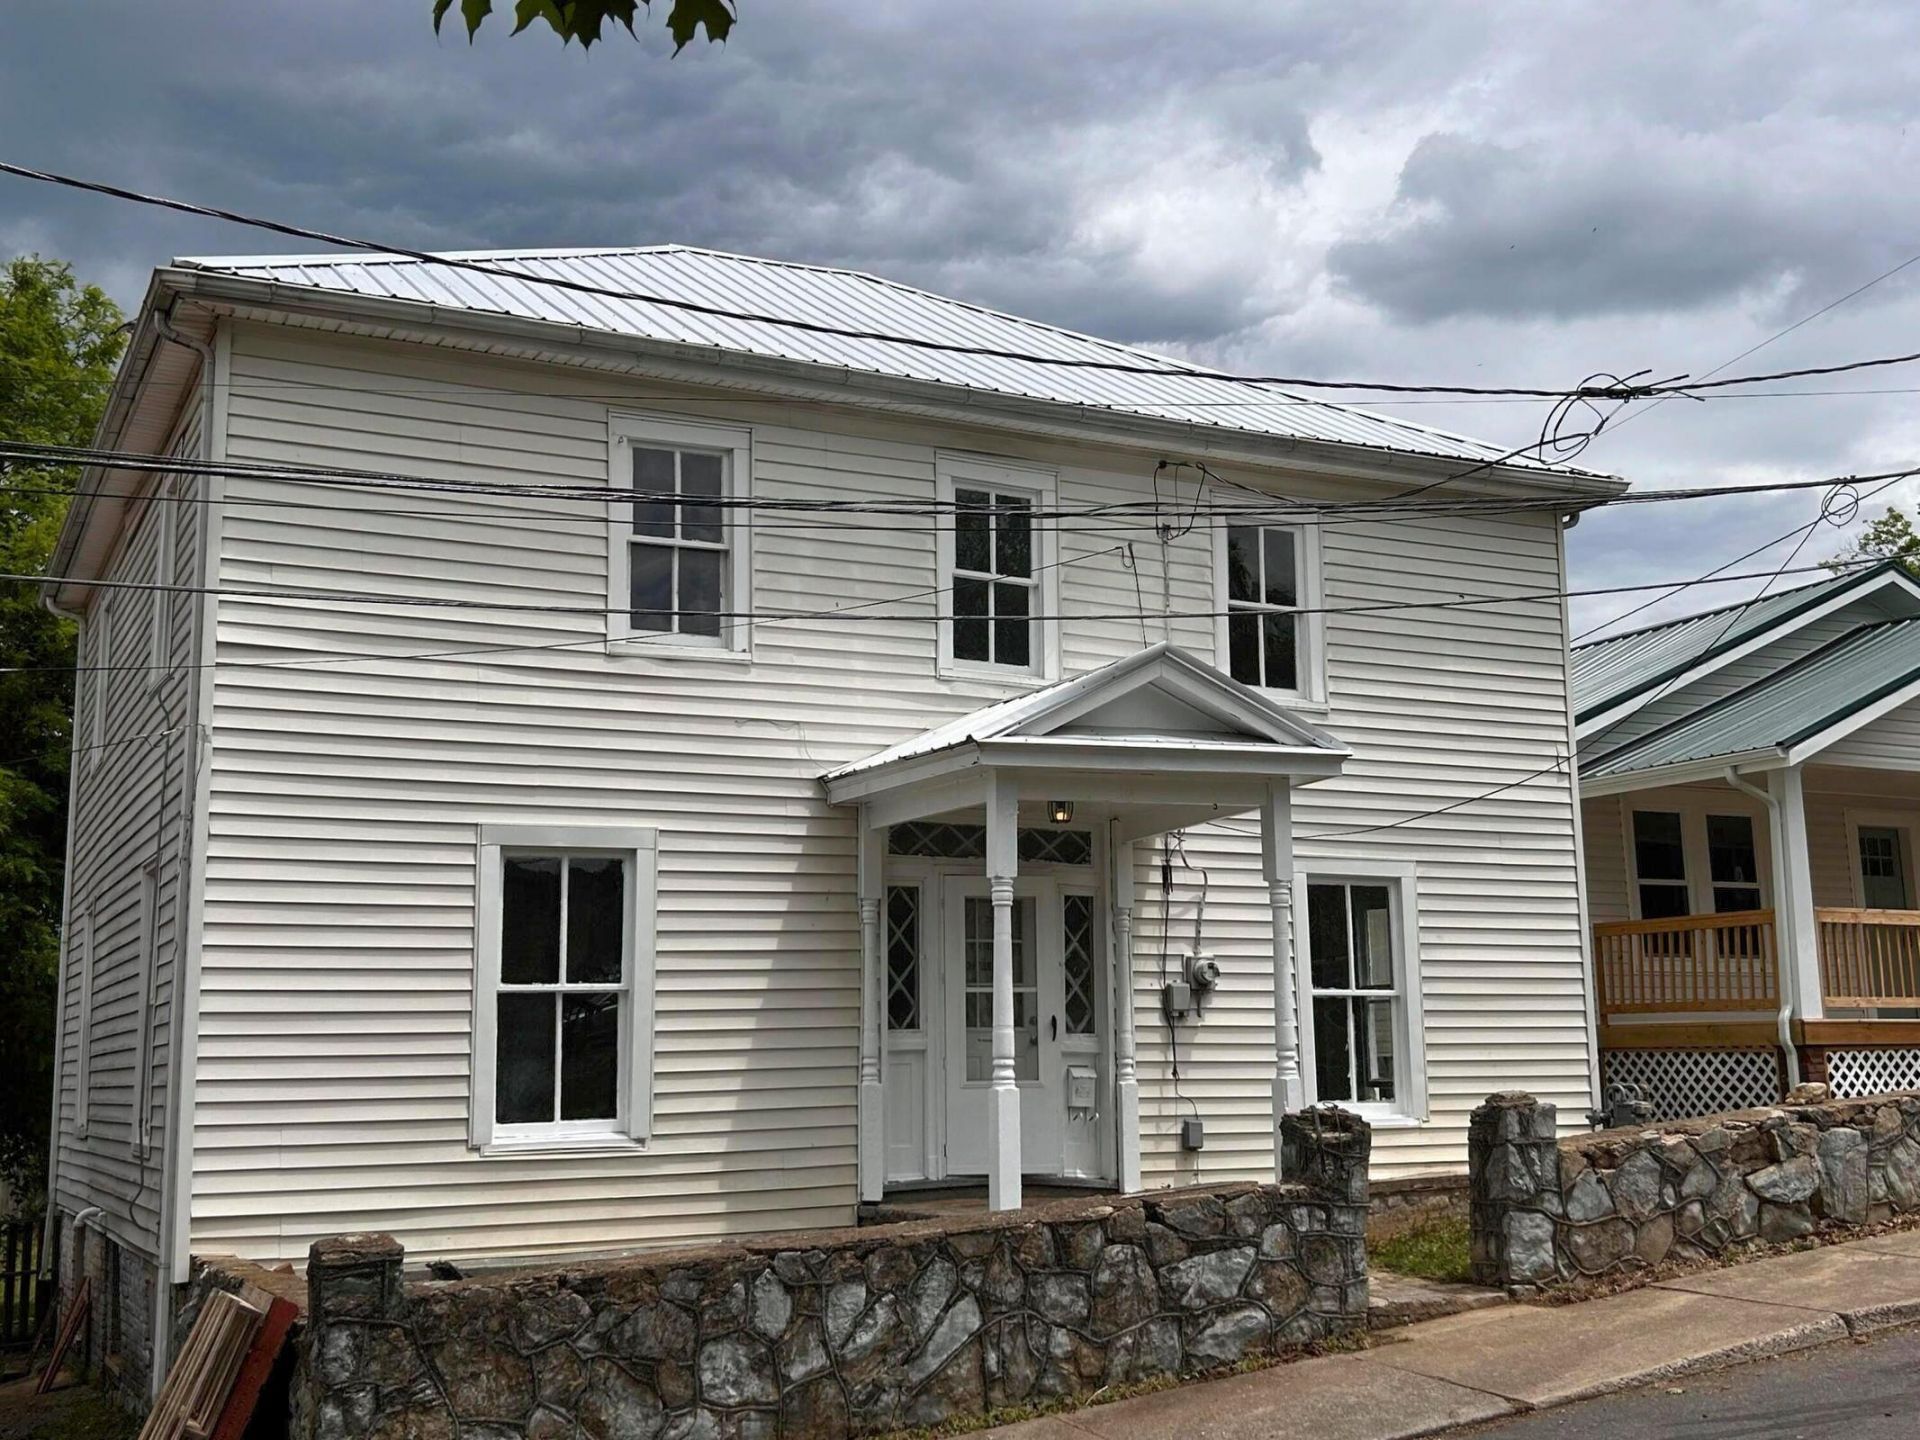
This home features 5/6 bedrooms, 2 baths, 3 levels. Freshly painted interior. Newer roof and furnace. Covered rear upper deck; an open lower deck. Unfinished basement with potential for future customization. Kitchens and bathrooms ready for your renovation ideas. Located in the heart of historic Lexington! Convenient in-town location from W & L and VMI. Walk to all the unique shops and excellent restaurants throughout downtown. Whether you're an investor looking to capitalize on Lexington's university-centered rental market or a buyer searching for a home with room to grow, this property presents a compelling opportunity to add value in a sought-after location. Property is being sold ''as-is''. Bring your ideas. Unlock the potential of this Lexington Property!Large fenced backyard - perfect for toddlers and pets. The home feels peaceful and emits an aura of character, being built 1922, with wood floors and ornamental fireplaces. Investors check it out. It's being sold ''as is'' so you can create your own vision of luxury, history, and convenience.
Property Features
Property Type: Residential - Single Family
Basement: Yes
Cooling: Window Unit(s)
Fireplaces: 3
Heating: Heat Pump Gas
Home Style: Victorian
Lot Size: 0.13 Acres
Taxes: $2,371
Year Built: 1922
Amenities
Bookcases
Ceiling Fan(s)
Garden Space
Feature Descriptions
Days on Site: 3
Exterior: Brick, Wood Siding
Exterior Door(s): Insulated
Fireplace Location: Dining Room, Living Room, Primary Bedroom
Floor: Vinyl, Wood
Lot: Level
Lot Dimensions: 0.13 acre(s)
Miscellaneous Features: Underground Util
Porch: Front Porch, Covered Porch
Sewer: Public Sewer
Water: Public
Listed By / Shown By
Listed By
Agency Name: LEXINGTON REAL ESTATE CONNECTION
Shown By
Agent Name: Nichole Powell
Agent Phone: (540) 588-5400
Agency Title: MKB, REALTORS

Estimate Your Payment
Estimated Payment
$ 1,103.79 per month $801.20 Principal & Interest $197.58 Property Tax $105.00 Homeowner's InsuranceChange Payment Information
CONTACT ME


Privacy Policy / DMCA Notice / ADA Accessibility


This site is hosted, designed and copyright
© 1994 - 2026 by
Delta Media Group, Inc. -- Patent Pending --
114 E Henry St | MLS# 933121
This single family home located at 114 E Henry St , Lexington, VA 24450 is currently listed for sale with an asking price of $360,000. This property was built in 1922 and has 5 bedrooms and 2 full baths with 2058 sq. ft. Search Lexington real estate on www.nicholeatthelake.com today.