NicholePowell

BEDS3
BATHS2 full
SQUARE FEET1,881
MLS#933037
STATUSActive
PROPERTY TYPEResidential - Single Family
SUBDIVISIONSummerfield
Property Description
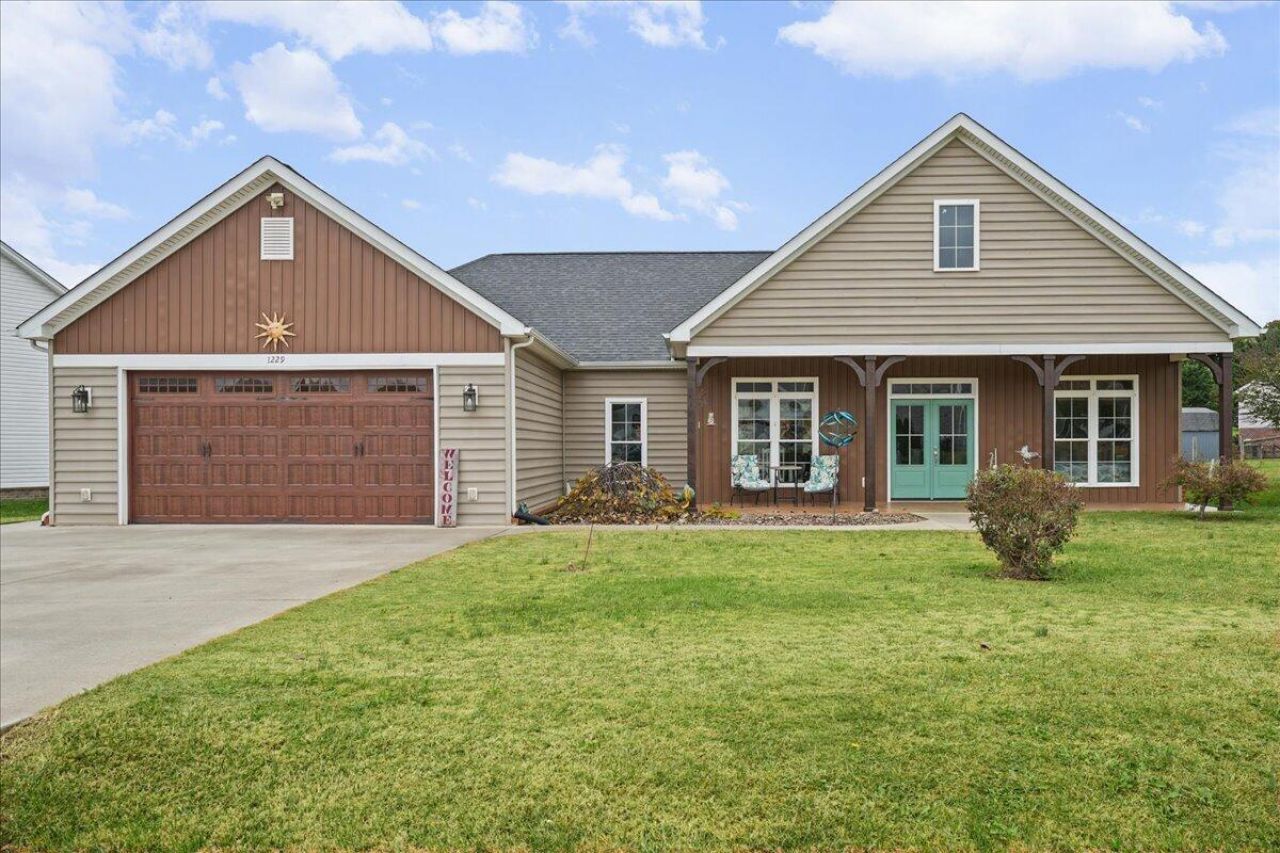
Don't miss your chance for one-level living in the Forest/Bedford County neighborhood of Summerfield! This beautifully maintained, 3-bed, 2-bath Craftsman-style home features an open floor plan with a spacious great room with a gas fireplace and hardwood floors open to the kitchen with granite countertops, stainless steel appliances, abundant cabinet space, and a large eat-at island with a separate formal dining area for family gatherings. The split-bedroom layout provides added privacy, with a spacious primary suite featuring a walk-in closet and private bath with a tiled shower. Additional features include a large laundry room, attached two-car garage, 24x30 back back covered patio, and a storage shed. This home is ready for winter with a recently serviced Generac whole house generator with new batteries and a new HVAC unit installed 2026! Enjoy time on the covered back porch, neighborhood walks or bike rides, convenient access to Route 460, Liberty University & shopping.
Property Features
Property Type: Residential - Single Family
Cooling: Heat Pump Electric
Fireplaces: 1
Heating: Heat Pump Electric
Lot Size: 0.28 Acres
Taxes: $1,700
Year Built: 2017
Amenities
Ceiling Fan(s)
Walk-In Closet(s)
Feature Descriptions
Appliances: Dryer, Microwave Oven (Built In), Refrigerator, Washer, Gas Range
Days on Site: 8
Exterior: Vinyl Siding
Fireplace Location: Living Room, Gas Log
Floor: Tile, Wood
Lot: Level
Lot Dimensions: 0.28 acre(s)
Porch: Front Porch, Rear Porch, Covered Porch, Patio
Sewer: Public Sewer
Water: Public
Local Schools
High School: Jefferson Forest
Middle School: Forest Middle
Elementary School: New London Academy
Listed By / Shown By
Listed By
Agency Name: EXP REALTY LLC - STAFFORD
Shown By
Agent Name: Nichole Powell
Agent Phone: (540) 588-5400
Agency Title: MKB, REALTORS

Estimate Your Payment
Estimated Payment
$ 1,297.08 per month $1,021.54 Principal & Interest $141.67 Property Tax $133.88 Homeowner's InsuranceChange Payment Information
CONTACT ME


Privacy Policy / DMCA Notice / ADA Accessibility


This site is hosted, designed and copyright
© 1994 - 2026 by
Delta Media Group, Inc. -- Patent Pending --
1229 Hupps Hill Ln | MLS# 933037
This single family home located at 1229 Hupps Hill Ln, Forest, VA 24551 is currently listed for sale with an asking price of $459,000. This property was built in 2017 and has 3 bedrooms and 2 full baths with 1881 sq. ft. Hupps Hill Ln is located in the Summerfield subdivision. Search Summerfield real estate on www.nicholeatthelake.com today.