NicholePowell

BEDS3
BATHS2 full
SQUARE FEET3,098
MLS#933046
STATUSPending
PROPERTY TYPEResidential - Single Family
Property Description
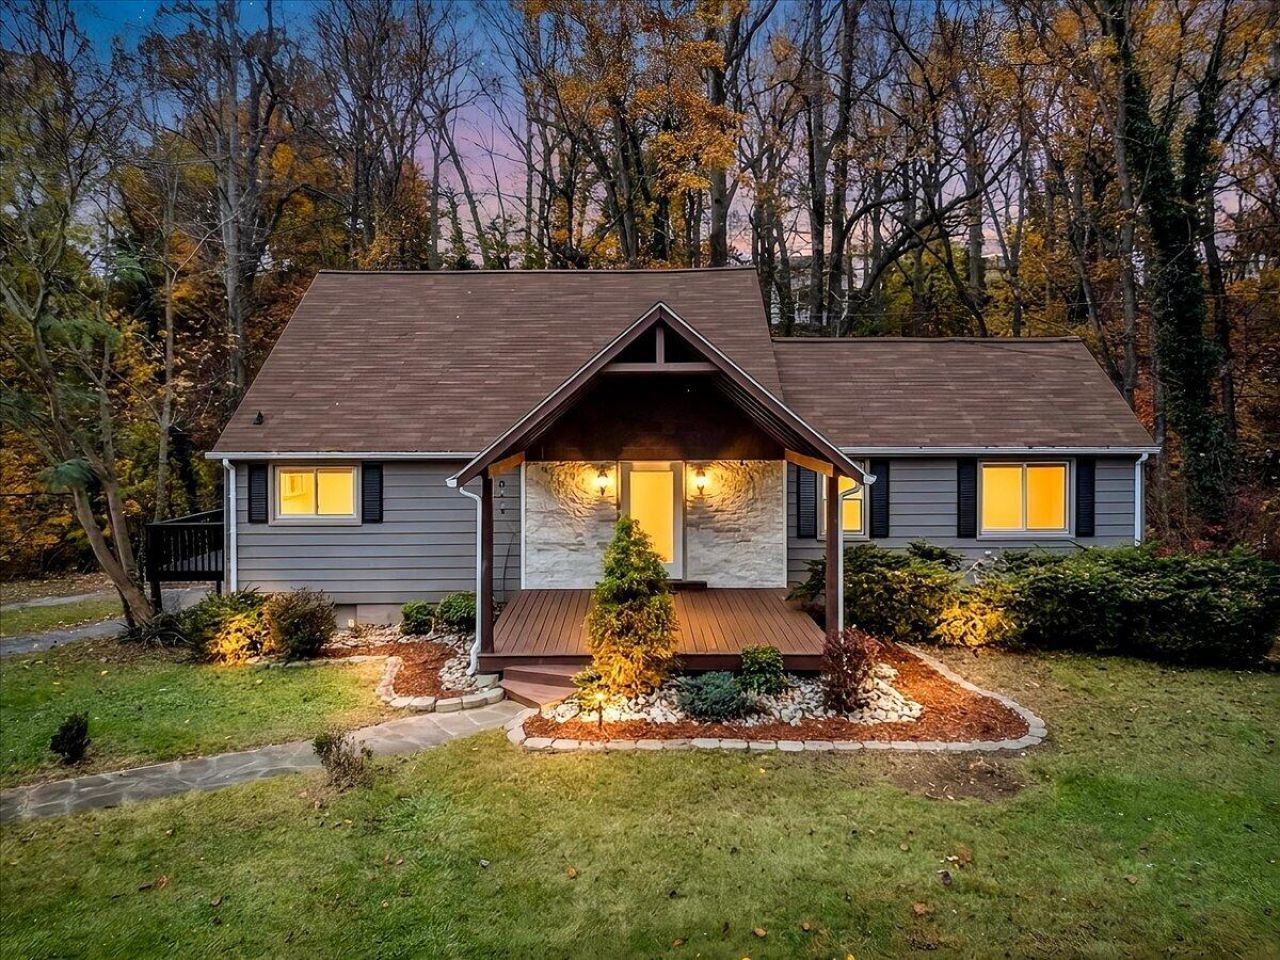
The space, character, and setting to make everyday life a little more enjoyable. Tucked into a landscaped 0.89-acre setting with a backdrop of mature trees, 126 Oakland Drive delivers a wonderful blend of privacy, comfortable living spaces, and thoughtful updates, all with the convenience of being close to area amenities.From the moment you arrive, the vaulted-covered front porch sets the tone, offering a welcoming spot to enjoy your morning coffee or unwind at the end of the day. Inside, hardwood and luxury vinyl plank flooring carry throughout the home, complementing the fresh, updated feel. The expansive living and dining area makes an immediate impression with its open flow, elegant crown molding, recessed lighting, and plenty of room to gather and arrange furniture. French doors lead directly to the large rear deck, creating an easy connection between indoor living and outdoor entertaining.The kitchen is a standout, combining modern style with everyday practicality. A substantial butcher block island offers bar seating, convenient drawers, and a built-in microwave, while abundant counter space and cabinetry, a full complement of appliances, and a farmhouse sink make this a space you will enjoy preparing a meal in. Pendant lighting adds a stylish finishing touch, and a charming fireplace adds character. Plus, a separate side deck makes unloading groceries especially convenient.Main-level primary suite offers a private retreat, complete with a dazzling chandelier and two generous closets featuring built-in organizers. The nearby full bath features a contemporary vanity with a vessel sink and a tub/shower combination. Upstairs, two spacious bedrooms offer comfortable accommodations, with one featuring the added convenience of a built-in desk and cabinetry. A second full bath serves this level.The finished basement adds even more flexibility, with a bright family room and closet that could serve as a recreation space, home office, hobby room, or additional gathering area. The remaining unfinished space provides excellent storage, workshop potential, or room to consider future expansion, with the added benefit of exterior access.Conveniently located near everyday amenities and outdoor recreation, this home offers a little extra breathing room without giving up convenience... grocery shopping along East Main Street, local restaurants, and downtown Pulaski favorites. For recreation, enjoy Randolph Park's walking trails, playground, sports facilities, and water park, along with access to the New River Trail and Claytor Lake for outdoor adventures. Come see how comfortably this home brings together space, style, and a setting you will love. Schedule your private showing today!
Property Features
Property Type: Residential - Single Family
Basement: Yes
Cooling: Heat Pump Electric, Other
Fireplaces: 1
Heating: Heat Pump Electric, Other
Home Style: Ranch
Lot Size: 0.89 Acres
Stories: 1.0
Taxes: $1,545
Year Built: 1954
Amenities
Other
Storage
Other
Feature Descriptions
Appliances: Dishwasher, Microwave Oven (Built In), Refrigerator, Electric Range
Days on Site: 7
Exterior: Stucco, Vinyl Siding
Fireplace Location: Living Room, Other
Floor: Wood, Luxury Vinyl Plank
Lot Dimensions: 0.89 acre(s)
Miscellaneous Features: Paved Road
Porch: Front Porch, Rear Porch, Side Porch, Covered Porch, Deck, Patio
Sewer: Public Sewer
Water: Public
Listed By / Shown By
Listed By
Agency Name: RE/MAX 8
Shown By
Agent Name: Nichole Powell
Agent Phone: (540) 588-5400
Agency Title: MKB, REALTORS

Estimate Your Payment
Estimated Payment
$ 758.06 per month $556.39 Principal & Interest $128.75 Property Tax $72.92 Homeowner's InsuranceChange Payment Information
CONTACT ME


Privacy Policy / DMCA Notice / ADA Accessibility


This site is hosted, designed and copyright
© 1994 - 2026 by
Delta Media Group, Inc. -- Patent Pending --
126 Oakland Dr | MLS# 933046
This single family home located at 126 Oakland Dr, Pulaski, VA 24301 is currently listed for sale with an asking price of $250,000. This property was built in 1954 and has 3 bedrooms and 2 full baths with 3098 sq. ft. Search Pulaski real estate on www.nicholeatthelake.com today.