NicholePowell

BEDS4
BATHS4 full 1 partial
SQUARE FEET2,679
MLS#933210
STATUSActive
PROPERTY TYPEResidential - Single Family
SUBDIVISIONVillage East
Property Description
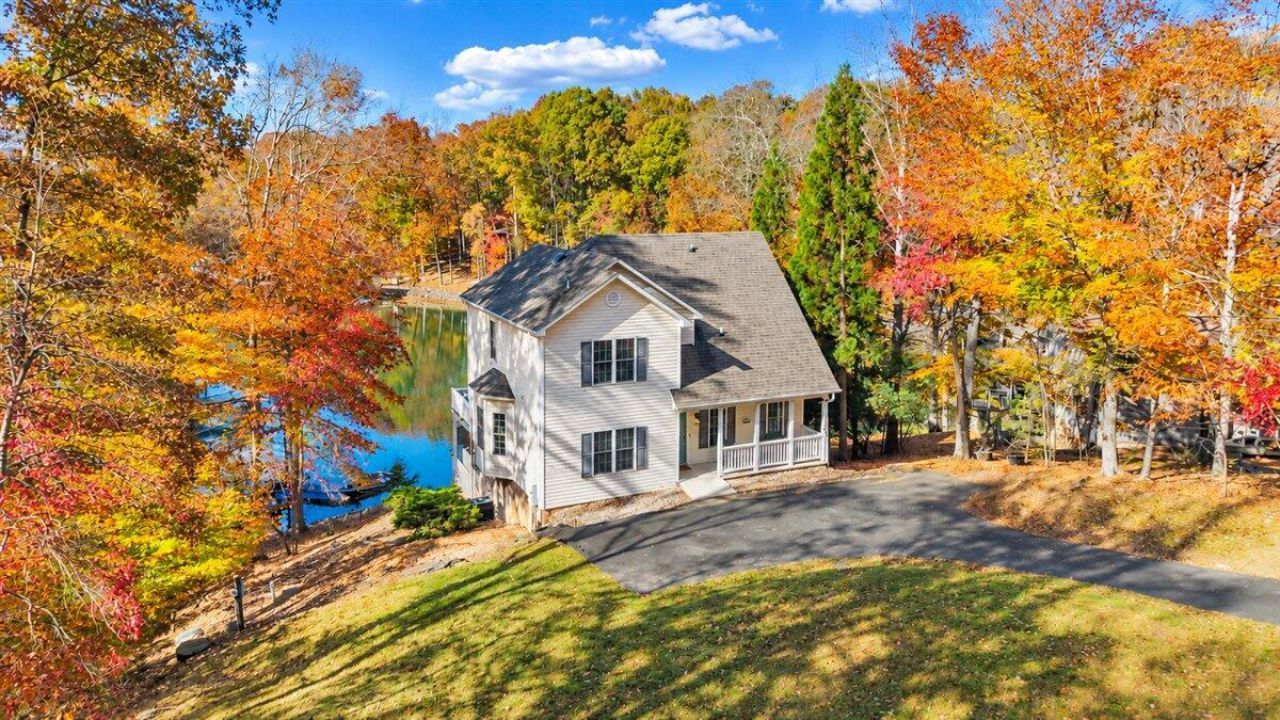
Enjoy the best of Smith Mountain Lake living in this beautifully maintained 4-bedroom, 4.5-bath home in the established community of Village East! Quality finishes shine throughout, with a welcoming kitchen featuring maple cabinetry, granite countertops and hardwood floors that flow into the living area, where abundant lake views take center stage. The main-level primary suite offers convenience, while each additional bedroom features its own private bath. Lockable interior doors offer added flexibility for guest accommodations or potential rental use. Tucked away on a quiet cul-de-sac, this home is ready for lake fun with a functional dock, retractable boat cover and deep-water cove location. Enjoy Village East amenities, including a pool, clubhouse, tennis and pickleball courts, basketball court, private boat ramp and day dock. Your lake lifestyle awaits!
Property Features
Property Type: Residential - Single Family
Basement: Yes
Cooling: Heat Pump Electric
Fireplaces: 1
Heating: Heat Pump Electric
Home Style: Contemporary
Lot Size: 0.77 Acres
Taxes: $2,807
Year Built: 2006
Amenities
Cathedral Ceiling(s)
Ceiling Fan(s)
Walk-In Closet(s)
Feature Descriptions
Appliances: Dishwasher, Dryer, Wall Oven, Electric Range, Washer
Boat Dock: Floater, Boat Hoist, Storage/Util Bldg
Days on Site: 1
Exterior: Stone, Vinyl Siding
Exterior Door(s): Wood
Fireplace Location: Great Room, Gas Log
Floor: Carpet, Tile, Wood
Lot: Sloped Down, Views, Cul-De-Sac
Lot Dimensions: 0.77 acre(s)
Miscellaneous Features: Cul-De-Sac
Porch: Front Porch, Rear Porch, Covered Porch, Deck
Sewer: Private Septic
Water: Private Well
Water Features: Cove
Window: Insulated Windows
Local Schools
High School: Staunton River
Middle School: Staunton River
Elementary School: Moneta
Listed By / Shown By
Listed By
Agency Name: BERKSHIRE HATHAWAY HOMESERVICES SMITH MOUNTAIN LAKE REAL EST
Shown By
Agent Name: Nichole Powell
Agent Phone: (540) 588-5400
Agency Title: MKB, REALTORS

Estimate Your Payment
Estimated Payment
$ 2,738.56 per month $2,214.44 Principal & Interest $233.92 Property Tax $290.21 Homeowner's InsuranceChange Payment Information
CONTACT ME


Privacy Policy / DMCA Notice / ADA Accessibility


This site is hosted, designed and copyright
© 1994 - 2026 by
Delta Media Group, Inc. -- Patent Pending --
204 Camelot Dr | MLS# 933210
This single family home located at 204 Camelot Dr , Moneta, VA 24121 is currently listed for sale with an asking price of $995,000. This property was built in 2006 and has 4 bedrooms and 4 full and 1 partial baths with 2679 sq. ft. Camelot Dr is located in the Village East subdivision. Search Village East real estate on www.nicholeatthelake.com today.