NicholePowell

BEDS3
BATHS2 full
SQUARE FEET2,450
MLS#933065
STATUSPending
PROPERTY TYPEResidential - Single Family
SUBDIVISIONRainbow Forest
Property Description
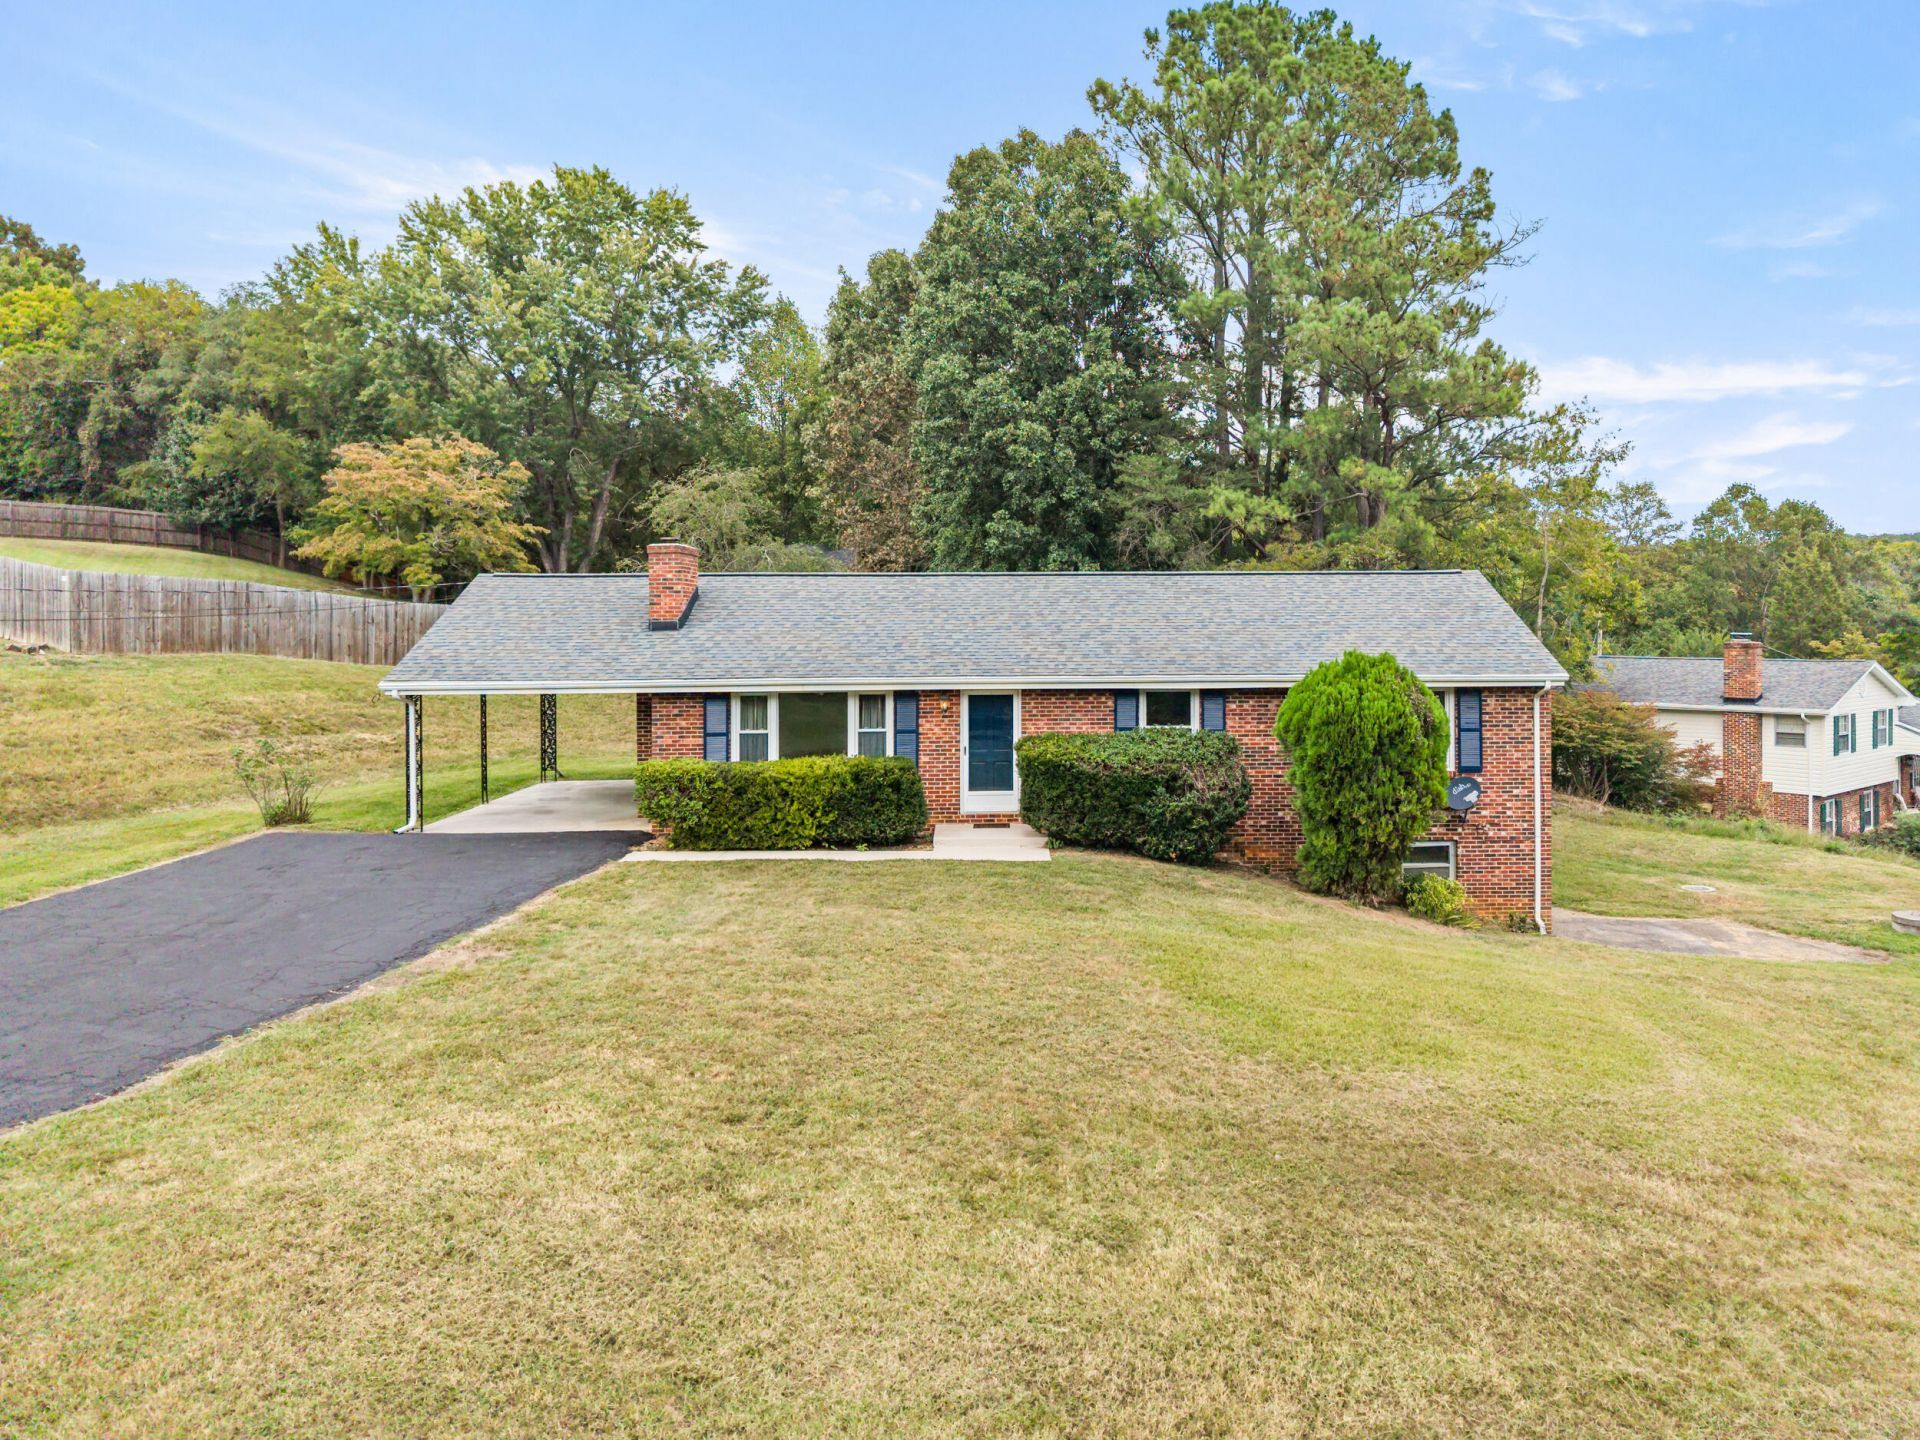
Nestled in the desirable Rainbow Forest subdivision, this brick ranch offers 3 bedrooms, 2 full baths, and sits on over half an acre with beautiful mountain views. The primary bedroom with private en-suite bath, while the large eat-in kitchen opens to the dining area with NEW French doors leading out to the patio, creating a comfortable space for daily living and entertaining. Other recent updates include new HVAC system (Aug 2026), new dishwasher and fresh paint throughout main level. Enjoy the convenience of a first-floor laundry closet, plus additional laundry hookups in the full unfinished basement. Two fireplaces, one on each level, add warmth and character. The basement also includes a roughed-in bath and offers abundant storage or future expansion potential. Carport, two driveway entrances and plenty of yard space to enjoy. With solid construction, updates and personal touches this home presents an excellent opportunity in a well-established neighborhood. Home being sold AS IS.
Property Features
Property Type: Residential - Single Family
Basement: Yes
Cooling: Heat Pump Electric
Fireplaces: 2
Heating: Electric Ceiling, Heat Pump Electric
Lot Size: 0.62 Acres
Taxes: $1,587
Year Built: 1971
Amenities
Garden Space
Feature Descriptions
Appliances: Cooktop, Dishwasher, Dryer, Wall Oven, Washer
Days on Site: 5
Exterior: Brick
Fireplace Location: Basement, Living Room
Floor: Vinyl, Wood
Lot Dimensions: 0.62 acre(s)
Porch: Patio
Sewer: Private Septic, Community System
Local Schools
High School: Lord Botetourt
Middle School: Read Mountain
Elementary School: Colonial
Listed By / Shown By
Listed By
Agency Name: REALTY ONE GROUP LEADING EDGE
Shown By
Agent Name: Nichole Powell
Agent Phone: (540) 588-5400
Agency Title: MKB, REALTORS

Estimate Your Payment
Estimated Payment
$ 824.49 per month $612.03 Principal & Interest $132.25 Property Tax $80.21 Homeowner's InsuranceChange Payment Information
CONTACT ME


Privacy Policy / DMCA Notice / ADA Accessibility


This site is hosted, designed and copyright
© 1994 - 2026 by
Delta Media Group, Inc. -- Patent Pending --
278 Lakeridge Cir | MLS# 933065
This single family home located at 278 Lakeridge Cir, Troutville, VA 24175 is currently listed for sale with an asking price of $275,000. This property was built in 1971 and has 3 bedrooms and 2 full baths with 2450 sq. ft. Lakeridge Cir is located in the Rainbow Forest subdivision. Search Rainbow Forest real estate on www.nicholeatthelake.com today.